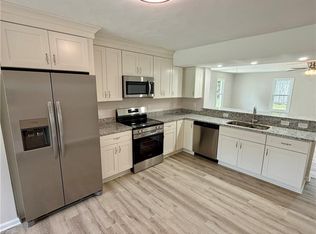
Welcome to this beautifully updated ranch home in the highly desirable Aragona Village, tucked away on a quiet cul-de-sac! Ideally located just minutes from Town Center, Little Creek Base, Norfolk International Airport, beaches, schools, and more. This move-in-ready home features new LVP flooring throughout, fresh paint, new doors and trim, and a bright living room with a new ceiling fan. The fully renovated kitchen boasts new cabinets and granite countertops, while the updated bathroom adds modern style and comfort. Major upgrades include newer appliances, HVAC, water heater, roof, upgraded PEX water lines run through the attic, and new drain lines in the slab for the kitchen, laundry, and bath. Enjoy the spacious, fully fenced backyard with tree-lined privacy, a concrete patio perfect for entertaining, a brand-new 10'x20' shed, and plenty of room to create your dream outdoor oasis—previously cleared with future plans for an in-ground pool. A must-see that won’t last long!
Sold
$349,000
701 Linda Ct, Virginia Beach, VA 23455
3beds
1,007sqft
Single Family Residence
Built in 1959
-- sqft lot
$355,700 Zestimate®
$347/sqft
$2,159 Estimated rent
Home value
$355,700
$334,000 - $377,000
$2,159/mo
Zestimate® history
Owner options
List your home for rent
$2,159/mo
Rent Zestimate®
Find your next renter with Zillow Rental Manager. Plus, with online applications, you can quickly screen prospective tenants – for free.
$2,159/mo
Rent Zestimate®
Refinance and save
$2,102/mo
Est. payment
Refinancing to a lower rate could help reduce your monthly payments and save thousands over the life of the loan.
$2,102/mo
Est. payment
Explore your selling options
Work with a Zillow partner agent
Leverage their expertise and Zillow's premium Showcase listings to get your home seen by more buyers.
Get startedList with your own agent
Get your home in front of millions of buyers by listing it on Zillow.
Learn how to do itSell it yourself
Take full control of how buyers see your home on Zillow by listing For Sale by Owner (FSBO).
List your homeWhat's special
Updated bathroomTree-lined privacySpacious fully fenced backyardNew lvp flooring throughoutGranite countertopsQuiet cul-de-sacFully renovated kitchen
Zillow last checked:
Listing updated:
Listed by:
Steven Hargrow,
NextHome SLH Real Estate Group 757-435-4385
Bought with:
Christy Powell
Iron Valley Real Estate HR
Source: REIN Inc.,MLS#: 10614650
Facts & features
Interior
Bedrooms & bathrooms
- Bedrooms: 3
- Bathrooms: 1
- Full bathrooms: 1
Rooms
- Room types: 1st Floor BR, Attic, Breakfast Area
Heating
- Heat Pump, Programmable Thermostat
Cooling
- Central Air, Heat Pump
Appliances
- Included: Dishwasher, Dryer, Microwave, Electric Range, Refrigerator, Washer, Gas Water Heater
- Laundry: Dryer Hookup, Washer Hookup
Features
- Ceiling Fan(s)
- Flooring: Laminate/LVP
- Attic: Pull Down Stairs
- Has fireplace: No
Interior area
- Total interior livable area: 1,007 sqft
Property
Parking
- Total spaces: 1
- Parking features: Garage Att 1 Car, 2 Space, Multi Car, Driveway
- Attached garage spaces: 1
- Has uncovered spaces: Yes
Features
- Stories: 1
- Patio & porch: Patio
- Pool features: None
- Fencing: Partial,Fenced
- Waterfront features: Not Waterfront
Lot
- Features: Cul-De-Sac
Details
- Parcel number: 14689206710000
Construction
Type & style
- Home type: SingleFamily
- Architectural style: Ranch
- Property subtype: Single Family Residence
Materials
- Vinyl Siding
- Foundation: Slab
- Roof: Asphalt Shingle
Condition
- New construction: No
- Year built: 1959
Utilities & green energy
- Sewer: City/County
- Water: City/County
Community & HOA
Community
- Security: Security System
- Subdivision: Aragona Village
HOA
- Has HOA: No
Location
- Region: Virginia Beach
Financial & listing details
- Price per square foot: $347/sqft
- Tax assessed value: $268,200
- Annual tax amount: $2,602
- Date on market: 1/2/2026
Price history
Price history is unavailable.
Public tax history
| Year | Property taxes | Tax assessment |
|---|---|---|
| 2025 | $2,602 -1.3% | $268,200 +0.8% |
| 2024 | $2,635 +26.3% | $266,200 +26.3% |
| 2023 | $2,087 +12.8% | $210,800 +12.8% |
| 2022 | $1,850 +16.1% | $186,900 +16.1% |
| 2021 | $1,594 -10.4% | $161,000 +0.2% |
| 2020 | $1,779 +14.9% | $160,600 +4% |
| 2019 | $1,548 | $154,400 |
| 2018 | $1,548 | $154,400 |
| 2017 | $1,548 +4.3% | $154,400 +3% |
| 2016 | $1,484 +2.2% | $149,900 +2.2% |
| 2015 | $1,452 | $146,700 -0.7% |
| 2014 | $1,452 | $147,700 |
| 2013 | -- | $147,700 |
| 2012 | -- | $147,700 -6.2% |
| 2011 | -- | $157,400 -5.1% |
| 2010 | -- | $165,800 -2.9% |
| 2007 | -- | $170,756 +8.9% |
| 2006 | -- | $156,742 +27.8% |
| 2005 | -- | $122,630 +25.7% |
| 2004 | -- | $97,567 +12.7% |
| 2003 | -- | $86,546 +7.5% |
| 2002 | -- | $80,539 +3.9% |
| 2001 | -- | $77,539 |
Find assessor info on the county website
Neighborhood: Bayside
Nearby homes
- $267,3003 bd-- ba1.2k sqft700 Linda Ct, Virginia Beach, VA 23455Off Market

- $299,0003 bd1 ba1.4k sqft705 Linda Ct, Virginia Beach, VA 23455Sold

- $399,9004 bd2 ba1.7k sqft5124 Bellows Ln, Virginia Beach, VA 23455For Sale
- $315,0003 bd1 ba1.2k sqft704 Linda Ct, Virginia Beach, VA 23455Off Market
- $280,1003 bd1 ba1k sqft757 Farnham Ln, Virginia Beach, VA 23455Off Market
- $300,9003 bd2 ba1.2k sqft5073 Sullivan Blvd, Virginia Beach, VA 23455Off Market
- $325,0003 bd1 ba1k sqft708 Linda Ct, Virginia Beach, VA 23455Sold
- $303,1003 bd1 ba1.2k sqft5069 Sullivan Blvd, Virginia Beach, VA 23455Off Market
Nearby schools
GreatSchools rating
- 5/10Luxford Elementary SchoolGrades: PK-5Distance: 0.8 mi
- 4/10Bayside Middle SchoolGrades: 6-8Distance: 0.4 mi
- 6/10Bayside High SchoolGrades: 9-12Distance: 0.4 mi
Schools provided by the listing agent
- Elementary: Luxford Elementary
- Middle: Bayside Middle
- High: Bayside
Source: REIN Inc.. This data may not be complete. We recommend contacting the local school district to confirm school assignments for this home.


Get pre-qualified for a loan
At Zillow Home Loans, we can pre-qualify you in as little as 5 minutes with no impact to your credit score.An equal housing lender. NMLS #10287.
Sell for more on Zillow
Get a Zillow Showcase℠ listing at no additional cost and you could sell for .
$355,700
2% more
+$7,114
With Zillow Showcase(estimated)
$362,814
Nearby cities
Nearby neighborhoods
Nearby zip codes
Other Virginia Beach Topics
