Price Improvement!! Seller is motivated and is ready to make a deal!! Don't miss this great opportunity! Location, Location, Location!! This spectacular renovated corner home boasts 3 bedrooms, 2 full baths, a 2-car garage, and exceptional curb appeal! Extensive renovations include new carpeting in every bedroom, new windows, and new flooring throughout the house, excluding the bedrooms. Upon entering, you're greeted by an inviting open floor plan seamlessly connecting the living room, dining room, and kitchen area, ideal for both cooking and entertainment. The primary bedroom features a private en-suite bathroom and spacious walk-in closet, while the additional bedrooms are generously sized for family and guests. Ample storage is available both inside and outside the home. Step outside to a large covered patio and spacious backyard, perfect for hosting family and friend gatherings. The backyard also features a pool, ranging from 7ft to 8ft in depth, requiring some repair servicing. Conveniently situated in a friendly, well-established neighborhood, community recreation center with pool; elementary to high school; as well as Dallas County Cedar Valley Community College and University of North Texas (just 11 minutes away). Nestled between I35 and Highway 20, this home provides easy access to shopping, dining, and exploration of surrounding cities. Don't miss this exceptional opportunity – schedule your private showing with me today.
Information contained herein deemed reliable but not guaranteed. Buyer and Buyer’s Agent’s should verify all information as Listing Broker and Seller not liable for inaccuracies.
Sold
Price Unknown
701 Lindenwood Dr, Lancaster, TX 75134
3beds
1,471sqft
Single Family Residence
Built in 1976
0.26 Acres Lot
$286,700 Zestimate®
$--/sqft
$2,318 Estimated rent
Home value
$286,700
$261,000 - $315,000
$2,318/mo
Zestimate® history
Owner options
List your home for rent
$2,318/mo
Rent Zestimate®
Find your next renter with Zillow Rental Manager. Plus, with online applications, you can quickly screen prospective tenants – for free.
$2,318/mo
Rent Zestimate®
Refinance and save
Refinancing to a lower rate could help reduce your monthly payments and save thousands over the life of the loan.
Explore your selling options
Work with a Zillow partner agent
Leverage their expertise and Zillow's premium Showcase listings to get your home seen by more buyers.
Get startedList with your own agent
Get your home in front of millions of buyers by listing it on Zillow.
Learn how to do itSell it yourself
Take full control of how buyers see your home on Zillow by listing For Sale by Owner (FSBO).
List your homeWhat's special
Spacious backyardNew windowsNew flooringLarge covered patioInviting open floor planExceptional curb appealNew carpeting
Zillow last checked:
Listing updated:
Listed by:
Vanessa Rodriguez 0748708 817-888-8849,
The Property Shop 817-888-8849
Bought with:
Diego Esparza
Real Broker, LLC
Source: NTREIS,MLS#: 20955624
Facts & features
Interior
Bedrooms & bathrooms
- Bedrooms: 3
- Bathrooms: 2
- Full bathrooms: 2
Primary bedroom
- Features: Ceiling Fan(s), Walk-In Closet(s)
- Level: First
- Dimensions: 18 x 11
Bedroom
- Features: Ceiling Fan(s)
- Level: First
- Dimensions: 9 x 10
Bedroom
- Features: Ceiling Fan(s), Walk-In Closet(s)
- Level: First
- Dimensions: 9 x 13
Dining room
- Level: First
- Dimensions: 9 x 10
Kitchen
- Features: Built-in Features, Granite Counters, Pantry
- Level: First
- Dimensions: 10 x 9
Living room
- Features: Ceiling Fan(s), Fireplace
- Level: First
- Dimensions: 19 x 16
Cooling
- Central Air
Appliances
- Included: Dishwasher, Electric Range, Microwave, Refrigerator
- Laundry: Washer Hookup, Electric Dryer Hookup
Features
- Pantry
- Flooring: Vinyl
- Windows: Window Coverings
- Has basement: No
- Number of fireplaces: 1
- Fireplace features: Family Room, Living Room
Interior area
- Total interior livable area: 1,471 sqft
Property
Parking
- Total spaces: 2
- Parking features: Additional Parking, Driveway, Garage, Garage Door Opener, Inside Entrance, Garage Faces Rear, On Street
- Attached garage spaces: 2
- Has uncovered spaces: Yes
Features
- Levels: One
- Stories: 1
- Patio & porch: Covered
- Pool features: In Ground, Pool
- Fencing: Wood
Lot
- Size: 0.26 Acres
- Features: Acreage
- Residential vegetation: Grassed
Details
- Additional structures: Storage
- Parcel number: 36005500020220000
Construction
Type & style
- Home type: SingleFamily
- Architectural style: Traditional,Detached
- Property subtype: Single Family Residence
Materials
- Brick
- Foundation: Slab
- Roof: Shingle
Condition
- Year built: 1976
Utilities & green energy
- Sewer: Public Sewer
- Water: Public
- Utilities for property: Sewer Available, Water Available
Community & HOA
Community
- Subdivision: Bellaire Terrace
HOA
- Has HOA: No
Location
- Region: Lancaster
Financial & listing details
- Tax assessed value: $274,300
- Annual tax amount: $6,479
- Date on market: 6/2/2025
- Cumulative days on market: 53 days
- Listing terms: Cash,Conventional,FHA,VA Loan
Price history
| Date | Event | Price |
|---|---|---|
| 9/5/2025 | Sold | -- |
Source: NTREIS #20955624 Report a problem | ||
| 8/3/2025 | Pending sale | $305,000$207/sqft |
Source: NTREIS #20955624 Report a problem | ||
| 7/25/2025 | Contingent | $305,000$207/sqft |
Source: NTREIS #20955624 Report a problem | ||
| 7/16/2025 | Price change | $305,000-3.2%$207/sqft |
Source: NTREIS #20955624 Report a problem | ||
| 6/15/2025 | Price change | $315,000-3.1%$214/sqft |
Source: NTREIS #20955624 Report a problem | ||
| 6/2/2025 | Listed for sale | $325,000$221/sqft |
Source: NTREIS #20955624 Report a problem | ||
| 12/11/2002 | Sold | -- |
Source: Public Record Report a problem | ||
Public tax history
| Year | Property taxes | Tax assessment |
|---|---|---|
| 2025 | $6,468 -0.2% | $274,300 |
| 2024 | $6,479 -1% | $274,300 +1% |
| 2023 | $6,547 +5.1% | $271,570 +15.5% |
| 2022 | $6,227 +40.8% | $235,030 +35.1% |
| 2021 | $4,424 -8% | $174,000 +7.1% |
| 2020 | $4,810 -1.9% | $162,530 |
| 2019 | $4,902 +17.3% | $162,530 +18.8% |
| 2018 | $4,179 +20.5% | $136,840 +20.9% |
| 2017 | $3,467 +14% | $113,140 +14% |
| 2016 | $3,040 +15.9% | $99,280 +9.9% |
| 2015 | $2,622 | $90,370 |
| 2014 | $2,622 | $90,370 |
| 2013 | -- | -- |
| 2012 | -- | -- |
| 2011 | -- | -- |
| 2010 | -- | -- |
| 2009 | -- | -- |
| 2008 | -- | -- |
| 2007 | -- | -- |
| 2005 | -- | -- |
| 2004 | -- | -- |
| 2003 | -- | -- |
| 2002 | -- | -- |
| 2001 | -- | -- |
Find assessor info on the county website
Neighborhood: 75134
Nearby homes
- $251,9003 bd2 ba1.5k sqft705 Lindenwood Dr, Lancaster, TX 75134Off Market
- $260,0003 bd2 ba1.7k sqft627 Lindenwood Dr, Lancaster, TX 75134Off Market
- $233,2003 bd2 ba1.5k sqft709 Lindenwood Dr, Lancaster, TX 75134Off Market
- $247,0003 bd2 ba1.5k sqft702 Donlee Rd, Lancaster, TX 75134Off Market
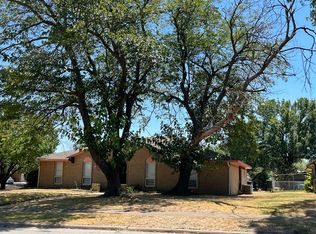
- $255,3003 bd2 ba1.5k sqft706 Donlee Rd, Lancaster, TX 75134Off Market
- $263,4003 bd2 ba1.8k sqft632 Lindenwood Dr, Lancaster, TX 75134Off Market
- $268,3003 bd2 ba1.4k sqft702 Lindenwood Dr, Lancaster, TX 75134Off Market
- $243,0003 bd2 ba1.5k sqft710 Donlee Rd, Lancaster, TX 75134Off Market
Nearby schools
GreatSchools rating
- 3/10Pleasant Run Elementary SchoolGrades: PK-5Distance: 0.4 mi
- 5/10G W Carver 6th Grade STEM LearningGrades: 6Distance: 0.6 mi
- 4/10Lancaster High SchoolGrades: 9-12Distance: 0.6 mi
Schools provided by the listing agent
- Elementary: Pleasant Run
- Middle: Lancaster
- High: Lancaster
- District: Lancaster ISD
Source: NTREIS. This data may not be complete. We recommend contacting the local school district to confirm school assignments for this home.
Get a cash offer in 3 minutes
Find out how much your home could sell for in as little as 3 minutes with a no-obligation cash offer.
Estimated market value
$286,700
Get a cash offer in 3 minutes
Find out how much your home could sell for in as little as 3 minutes with a no-obligation cash offer.
Estimated market value
$286,700
- Texas
- Dallas County
- Lancaster
- 75134
- 701 Lindenwood Dr
Nearby cities
Nearby neighborhoods
Nearby zip codes
Other Lancaster Topics
