Skip main navigation
Sold for $214,000
  • $214,000

    701 Locust St, Greensburg, PA 15601

    3beds
    --sqft
    Single Family Residence
    Built in ----
    6,969.6 Square Feet Lot
    $214,100 Zestimate®
    $--/sqft
    $1,597 Estimated rent

    Home value

    $214,100

    $203,000 - $225,000

    $1,597/mo

    Zestimate® history
    Loading
    Loading...

    Owner options

    List your home for rent

    $1,597/mo

    Rent Zestimate®

    Find your next renter with Zillow Rental Manager. Plus, with online applications, you can quickly screen prospective tenants – for free.

    Learn more

    $1,597/mo

    Rent Zestimate®

    Refinance and save

    $1,450/mo

    Est. payment

    Refinancing to a lower rate could help reduce your monthly payments and save thousands over the life of the loan.

    See today's rates

    $1,450/mo

    Est. payment

    Explore your selling options

    Work with a Zillow partner agent

    Leverage their expertise and Zillow's premium Showcase listings to get your home seen by more buyers.

    Get started

    List with your own agent

    Get your home in front of millions of buyers by listing it on Zillow.

    Learn how to do it

    Sell it yourself

    Take full control of how buyers see your home on Zillow by listing For Sale by Owner (FSBO).

    List your home

    What's special

    First-floor primary bedroomAmazing usable fenced backyardFront and rear porchesIncluded appliancesCorner homesiteIncredible backyard spaceLarge laundry area
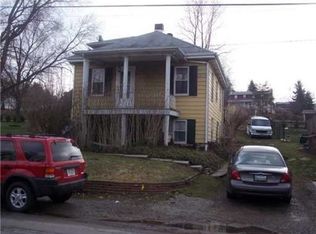
    Located in the Hempfield Area School District, this charming home is situated on a corner homesite showcasing an amazing usable FENCED backyard! Perfect for entertaining, outdoor play, gardening, playing fetch with you puppies or relaxing evenings, this backyard is sure to be a favorite gathering space. Inside, you'll love the newly installed kitchen featuring included appliances, ample cabinet space, and room for a table and chairs for everyday dining. The main level offers a first-floor primary bedroom complete with dual walk-in closets, vaulted ceiling, and skylight for added natural light. A full bathroom is conveniently located just steps away. Also on the main floor are the inviting living room and a second bedroom with a large closet. Craftsman-style railing accents the living room and staircase leading to the upper level, where you'll find a third bedroom along with a versatile den or flex space ideal for a home office, reading area, or playroom. The fully finished lower level provides abundant additional living space perfect for family gatherings, game nights, or entertaining. A separate storage room offers endless possibilities for a craft room, office, or hobby space. Large laundry area plus a convenient half bath with shower and toilet area. Enjoy summer evenings from the front and rear porches while taking advantage of the incredible backyard space this home has to offer! The home has recently been updated to include: New Carpeting, lighting, paint, Kitchen, rear porch railings and more. Ready for its new owner to call it home.

    Zillow last checked:

    Listing updated:

    Listed by:

    Denise Ardisson 724-941-1427,

    REALTY ONE GROUP GOLD STANDARD

    Bought with:

    Pat Crawford, RS308622

    BERKSHIRE HATHAWAY THE PREFERRED REALTY

    Source: WPMLS,MLS#: 1753901MLS LogoOriginating MLS: West Penn Multi-List

    Facts & features

    Interior

    Bedrooms & bathrooms
    • Bedrooms: 3
    • Bathrooms: 2
    • Full bathrooms: 1
    • 1/2 bathrooms: 1
    Primary bedroom
    • Level: Main
    • Dimensions: 12x10
    Bedroom 2
    • Level: Main
    • Dimensions: 12x11
    Bedroom 3
    • Level: Upper
    • Dimensions: 15x10
    Bonus room
    • Level: Lower
    • Dimensions: 11x10
    Den
    • Level: Upper
    • Dimensions: 11x10
    Family room
    • Level: Lower
    • Dimensions: 23x13
    Kitchen
    • Level: Main
    • Dimensions: 14x12
    Laundry
    • Level: Lower
    • Dimensions: 13x5
    Living room
    • Level: Main
    • Dimensions: 14x12
    Heating
    • Forced Air, Gas
    Cooling
    • Central Air
    Appliances
    • Included: Some Electric Appliances, Dryer, Dishwasher, Microwave, Refrigerator, Stove, Washer
    Features
    • Pantry
    • Flooring: Ceramic Tile, Vinyl, Carpet
    • Windows: Multi Pane
    • Basement: Finished,Walk-Up Access
    • Number of fireplaces: 1
    • Fireplace features: Decorative

    Property

    Parking
    • Total spaces: 1
    • Parking features: Built In, Garage Door Opener
    • Has attached garage: Yes
    Features
    • Levels: One and One Half
    • Stories: 1
    • Pool features: None
    Lot
    • Size: 6,969 sqft
    • Dimensions: 55 x 128 x 49 x 127
    Details
    • Parcel number: 5021080044

    Construction

    Type & style
    • Home type: SingleFamily
    • Architectural style: Cape Cod
    • Property subtype: Single Family Residence
    Materials
    • Stone, Vinyl Siding
    • Roof: Asphalt
    Condition
    • Resale
    Details
    • Warranty included: Yes

    Utilities & green energy

    • Sewer: Public Sewer
    • Water: Public

    Community & neighborhood

    Location
    • Region: Greensburg

    Price history

    DateEventPrice
    7/4/2026Pending sale$217,500+1.6%
    Source: WPMLS #1753901 Report a problem
    7/3/2026Sold$214,000-1.6%
    Source: WPMLS #1753901 Report a problem
    5/21/2026Contingent$217,500
    Source: WPMLS #1753901 Report a problem
    5/15/2026Listed for sale$217,500+128.9%
    Source: WPMLS #1753901 Report a problem
    4/25/2007Sold$95,000
    Source: Public Record Report a problem

    Public tax history

    YearProperty taxesTax assessment
    2024$1,396 +10.9%$11,420
    2023$1,259 +2.1%$11,420
    2022$1,233 $11,420
    2021$1,233 +0.5%$11,420
    2020$1,227 $11,420
    2019$1,227 +1.2%$11,420
    2018$1,213 +2.4%$11,420
    2017$1,185 +5.2%$11,420
    2016$1,126 $11,420
    2015$1,126 +1.5%$11,420
    2014$1,109 +1.6%$11,420
    2013$1,092 +1.6%$11,420
    2012$1,075 $11,420
    2011$1,075 $11,420
    2010$1,075 $11,420
    2009$1,075 $11,420
    2008$1,075 +1.8%$11,420
    2007$1,056 +1.4%$11,420
    2006$1,041 +0.7%$11,420
    2005$1,035 +8.3%$11,420
    2004$955 +12.1%$11,420
    2003$852 +5.6%$11,420
    2002$807 +5.5%$11,420
    2000$765 $11,420

    Find assessor info on the county website

    Neighborhood: 15601

    Nearby schools

    GreatSchools rating
    Schools provided by the listing agent
    • District: Hempfield Area

    Source: WPMLS. This data may not be complete. We recommend contacting the local school district to confirm school assignments for this home.

    Get pre-qualified for a loan
    At Zillow Home Loans, we can pre-qualify you in as little as 5 minutes with no impact to your credit score.

    An equal housing lender. NMLS #10287.

    Sell for more on Zillow
    Get a Zillow Showcase℠ listing at no additional cost and you could sell for .
    $214,100
    2% more
    +$4,282
    With Zillow Showcase(estimated)
    $218,382