This move-in-ready three-bedroom, one-and-a-half-bath home has tons of curb appeal!!! When you drive up, you will immediately appreciate the lovely landscaped front yard framed by an aluminum fence complete with a gate. The carport keeps you dry on rainy days with convenient access directly into the home. An abundance of windows floods the home with natural light, making the home cheerful and bright. The large living room leads into a separate dining space and into the updated kitchen with stainless steel appliances and soft-close cabinets and drawers. The inside laundry has a washer and dryer, built-in cabinets, and additional storage space. The primary bedroom offers a walk-in closet and a private half bath. The two additional bedrooms have easy access to the hall bathroom. The Florida Room/Sunroom makes a wonderful flex space to suit your lifestyle; it is great for a den, office, playroom, or workout area. A Midea a/c provides additional cooling to adjust to your comfort level. Step outside through the back door, and you will be amazed at what you see! The large, fully fenced backyard has been transformed into a beautiful oasis with gorgeous landscaping. Enjoy the many plantings of lemongrass, clumping bamboo, and a variety of fruit trees: banana, lime, barbados cherry, papaya, mango, and moringa. In the evenings, enjoy the ambiance of the remote-controlled solar-powered lights that line the backyard fence. The shed will remain as well as the two outdoor Vico cameras. This home is in move-in condition inside and out!!! ROOF (2022) A/C (2022), WATER HEATER (2022), REFRIDGERATOR (2022), RANGE AND RANGEHOOD (2022), new landscaping (2022-2024) and the front yard aluminum fence with gate (2023).....and it carries a lifetime warranty!
Sold for $285,000
$285,000
701 LOGAN DRIVE, LONGWOOD, FL 32750
3beds
1,161sqft
Single Family Residence
Built in 1961
7,350 Square Feet Lot
$278,200 Zestimate®
$245/sqft
$1,918 Estimated rent
Home value
$278,200
$250,000 - $309,000
$1,918/mo
Zestimate® history
Owner options
List your home for rent
$1,918/mo
Rent Zestimate®
Find your next renter with Zillow Rental Manager. Plus, with online applications, you can quickly screen prospective tenants – for free.
$1,918/mo
Rent Zestimate®
Refinance and save
$1,877/mo
Est. payment
Refinancing to a lower rate could help reduce your monthly payments and save thousands over the life of the loan.
$1,877/mo
Est. payment
Explore your selling options
Work with a Zillow partner agent
Leverage their expertise and Zillow's premium Showcase listings to get your home seen by more buyers.
Get startedList with your own agent
Get your home in front of millions of buyers by listing it on Zillow.
Learn how to do itSell it yourself
Take full control of how buyers see your home on Zillow by listing For Sale by Owner (FSBO).
List your homeWhat's special
Flex spaceAbundance of windowsInside laundryRemote-controlled solar-powered lightsLarge fully fenced backyardPrivate half bathSeparate dining space
Zillow last checked:
Listing updated:
Listed by:
Susan Herring 407-461-5381,
COLDWELL BANKER RESIDENTIAL RE 407-647-1211
Bought with:
Marina Heath, 3335296
EXP REALTY LLC
Kristen Bear, 3335987
EXP REALTY LLC
Source: Stellar MLS,MLS#: O6254759 Originating MLS: Orlando Regional
Originating MLS: Orlando Regional
Facts & features
Interior
Bedrooms & bathrooms
- Bedrooms: 3
- Bathrooms: 2
- Full bathrooms: 1
- 1/2 bathrooms: 1
Rooms
- Room types: Florida Room, Utility Room
Primary bedroom
- Features: Ceiling Fan(s), Walk-In Closet(s)
- Level: First
- Dimensions: 13x9
Bedroom 2
- Features: Ceiling Fan(s), Built-in Closet
- Level: First
- Dimensions: 9x9
Bedroom 3
- Features: Ceiling Fan(s), Built-in Closet
- Level: First
- Dimensions: 9x12
Dining room
- Level: First
- Dimensions: 10x6
Florida room
- Features: Ceiling Fan(s)
- Level: First
- Dimensions: 15x11
Great room
- Level: First
- Dimensions: 13x6
Kitchen
- Level: First
- Dimensions: 9x7
Laundry
- Level: First
- Dimensions: 9x7
Heating
- Central, Electric
Cooling
- Central Air, Wall/Window Unit(s)
Appliances
- Included: Dryer, Electric Water Heater, Exhaust Fan, Range, Refrigerator, Washer
- Laundry: Electric Dryer Hookup, Inside, Laundry Room
Features
- Ceiling Fan(s), Walk-In Closet(s)
- Flooring: Ceramic Tile, Linoleum
- Windows: Window Treatments
- Has fireplace: No
Interior area
- Total structure area: 1,467
- Total interior livable area: 1,161 sqft
Property
Parking
- Total spaces: 1
- Parking features: Carport
- Carport spaces: 1
Features
- Levels: One
- Stories: 1
- Exterior features: Other
Lot
- Size: 7,350 Square Feet
- Features: Landscaped, Level
- Residential vegetation: Bamboo, Fruit Trees, Trees/Landscaped
Details
- Additional structures: Shed(s)
- Parcel number: 32203050100000110
- Zoning: LDR
- Special conditions: None
Construction
Type & style
- Home type: SingleFamily
- Architectural style: Ranch
- Property subtype: Single Family Residence
Materials
- Block
- Foundation: Slab
- Roof: Built-Up
Condition
- New construction: No
- Year built: 1961
Utilities & green energy
- Sewer: Public Sewer
- Water: Public
- Utilities for property: Public
Community & HOA
Community
- Pet fee: $0 monthly
- Subdivision: LONGDALE
HOA
- Has HOA: No
Location
- Region: Longwood
Financial & listing details
- Price per square foot: $245/sqft
- Tax assessed value: $243,097
- Date on market: 11/7/2024
- Cumulative days on market: 38 days
- Listing terms: Cash,Conventional,FHA,VA Loan
- Ownership: Fee Simple
- Total actual rent: 0
- Road surface type: Paved
Price history
| Date | Event | Price |
|---|---|---|
| 3/17/2025 | Sold | $285,000-1.7%$245/sqft |
Source:  Stellar MLS #O6254759 Report a problem Stellar MLS #O6254759 Report a problem | ||
| 2/4/2025 | Pending sale | $289,900$250/sqft |
Source: Stellar MLS #O6254759 Report a problem | ||
| 1/30/2025 | Listed for sale | $289,900-3.3%$250/sqft |
Source: Stellar MLS #O6254759 Report a problem | ||
| 11/28/2024 | Listing removed | $299,900$258/sqft |
Source: Stellar MLS #O6254759 Report a problem | ||
| 11/27/2024 | Price change | $299,900-1.7%$258/sqft |
Source: Stellar MLS #O6254759 Report a problem | ||
| 11/7/2024 | Listed for sale | $305,000+22%$263/sqft |
Source: Stellar MLS #O6254759 Report a problem | ||
| 12/14/2022 | Sold | $250,000-3.8%$215/sqft |
Source: Public Record Report a problem | ||
| 11/24/2022 | Pending sale | $259,900$224/sqft |
Source: Stellar MLS #O6073408 Report a problem | ||
| 11/21/2022 | Listed for sale | $259,900+220.5%$224/sqft |
Source: Stellar MLS #O6073408 Report a problem | ||
| 2/22/2006 | Sold | $81,100$70/sqft |
Source: Public Record Report a problem | ||
Public tax history
| Year | Property taxes | Tax assessment |
|---|---|---|
| 2025 | -- | $228,721 +2.9% |
| 2024 | -- | $222,275 +2.1% |
| 2023 | -- | $217,639 +111.8% |
| 2022 | $1,926 +16.5% | $102,750 +10% |
| 2021 | $1,654 +10.1% | $93,409 +10% |
| 2020 | $1,502 +6.6% | $84,917 +10% |
| 2019 | $1,409 | $77,197 -9.1% |
| 2018 | $1,409 +9.9% | $84,924 +33.1% |
| 2017 | $1,282 +12.4% | $63,799 +1.1% |
| 2016 | $1,141 +5% | $63,111 +10.6% |
| 2015 | $1,087 | $57,080 +10.9% |
| 2014 | $1,087 +30.9% | $51,447 +18.1% |
| 2013 | $831 +7.1% | $43,575 +3.5% |
| 2012 | $776 -23.2% | $42,102 -24.6% |
| 2011 | $1,010 -11.8% | $55,836 -11% |
| 2010 | $1,145 -14.9% | $62,757 -15.2% |
| 2009 | $1,346 -40.6% | $74,047 -42.4% |
| 2008 | $2,264 -3.2% | $128,570 -4.7% |
| 2007 | $2,338 +14% | $134,976 +20.8% |
| 2006 | $2,050 +36.6% | $111,743 +38.6% |
| 2005 | $1,501 +8.1% | $80,610 +11.1% |
| 2004 | $1,388 +10.8% | $72,561 +10.3% |
| 2003 | $1,253 +14.8% | $65,761 +16.5% |
| 2002 | $1,091 +159.2% | $56,432 +21% |
| 2000 | $421 | $46,633 |
Find assessor info on the county website
Neighborhood: 32750
Nearby homes
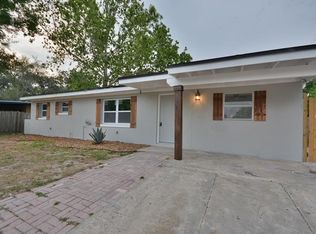
- $323,1004 bd2 ba1.3k sqft709 Logan Dr, Longwood, FL 32750Off Market
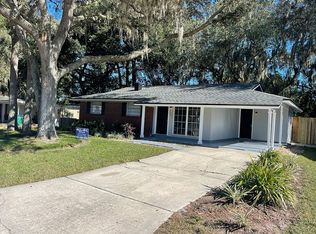
- $297,6003 bd2 ba1.3k sqft1201 Logan Dr, Longwood, FL 32750Off Market
- $290,1003 bd2 ba1k sqft1221 Logan Dr, Longwood, FL 32750Off Market
- $335,0003 bd2 ba1.3k sqft1403 Sparrow St, Longwood, FL 32750Sold

- $--1 bd1 ba1.3k sqft1403 Sparrow St #C, Longwood, FL 32750Off Market
- $280,0003 bd2 ba969 sqft717 Logan Dr, Longwood, FL 32750Sold
- $279,1003 bd2 ba1.1k sqft1242 Selma Rd, Longwood, FL 32750Off Market
- $365,0003 bd2 ba1.2k sqft1401 Sparrow St, Longwood, FL 32750Sold
Nearby schools
GreatSchools rating
- 6/10Longwood Elementary SchoolGrades: PK-5Distance: 0.6 mi
- 6/10Milwee Middle SchoolGrades: 6-8Distance: 2.2 mi
- 6/10Winter Springs High SchoolGrades: 9-12Distance: 4 mi
Schools provided by the listing agent
- Elementary: Longwood Elementary
- Middle: Milwee Middle
- High: Winter Springs High
Source: Stellar MLS. This data may not be complete. We recommend contacting the local school district to confirm school assignments for this home.
Get a cash offer in 3 minutes
Find out how much your home could sell for in as little as 3 minutes with a no-obligation cash offer.
Estimated market value
$278,200
Get a cash offer in 3 minutes
Find out how much your home could sell for in as little as 3 minutes with a no-obligation cash offer.
Estimated market value
$278,200
- Florida
- Seminole County
- Longwood
- 32750
- 701 LOGAN DRIVE
Nearby cities
Nearby zip codes
Other Longwood Topics
