Skip main navigation
Closed
  • $1,100,000

    701 Lupine Lane, Tabernash, CO 80478

    4beds
    2,663sqft
    Residential
    Built in 2025
    1,742 Square Feet Lot
    $1,090,800 Zestimate®
    $413/sqft
    $4,088 Estimated rent

    Home value

    $1,090,800

    $949,000 - $1.25M

    $4,088/mo

    Zestimate® history
    Loading
    Loading...

    Owner options

    List your home for rent

    $4,088/mo

    Rent Zestimate®

    Find your next renter with Zillow Rental Manager. Plus, with online applications, you can quickly screen prospective tenants – for free.

    Learn more

    $4,088/mo

    Rent Zestimate®

    Refinance and save

    $6,328/mo

    Est. payment

    Refinancing to a lower rate could help reduce your monthly payments and save thousands over the life of the loan.

    See today's rates

    $6,328/mo

    Est. payment

    Explore your selling options

    Work with a Zillow partner agent

    Leverage their expertise and Zillow's premium Showcase listings to get your home seen by more buyers.

    Get started

    List with your own agent

    Get your home in front of millions of buyers by listing it on Zillow.

    Learn how to do it

    Sell it yourself

    Take full control of how buyers see your home on Zillow by listing For Sale by Owner (FSBO).

    List your home

    What's special

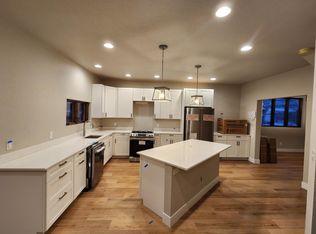
    Mountain viewsBasketball courtScenic pondFully finished basementQuartz countertopsSpacious rec roomAbundant cabinetry
    Welcome to this exceptional 4-bedroom, 4-bath mountain retreat in the heart of Tabernash' Coyote Creek neighborhood, ideally located between Winter Park and Granby Ranch. Designed for comfort and style, the open-concept layout connects living, dining, and a gourmet kitchen with quartz countertops, abundant cabinetry, and high-end appliances. A fully finished basement adds flexibility with a spacious rec room, bedroom, and full bath, perfect for guests or multi-generational living. Each bedroom features upscale finishes and mountain views. Enjoy community perks like a scenic pond, playground, and basketball court, plus easy access to trails, fishing, dining, shopping, and world-class skiing. Completion anticipated Spring 2026.

    Zillow last checked:

    Listing updated:

    Listed by:

    Eugeny Pomirchy 720-454-8027,

    PMG Realty LLC

    Bought with:

    Michelle Moran, FA100085949

    West and Main Homes

    Source: GCBOR,MLS#: 25-1422

    Facts & features

    Interior

    Bedrooms & bathrooms
    • Bedrooms: 4
    • Bathrooms: 4
    • Full bathrooms: 3
    • 1/2 bathrooms: 1
    Primary bedroom
    • Level: Upper
    Bedroom 1
    • Level: Upper
    Bedroom 2
    • Level: Upper
    Bedroom 3
    • Level: Lower
    Dining room
    • Level: Main
    Family room
    • Level: Lower
    Kitchen
    • Level: Main
    Laundry
    • Level: Main
    Living room
    • Level: Main
    Heating
    • Forced Air, Natural Gas, Fireplace(s)
    Appliances
    • Included: Cooktop, Dishwasher, Disposal, Microwave, Oven, Range, Refrigerator, Self Cleaning Oven
    • Laundry: Main Level, Dryer Hookup, Washer Hookup
    Features
    • Ceiling Fan(s), Walk-In Closet(s)
    • Flooring: Carpet
    • Windows: Double Pane Windows
    • Basement: Finished
    Interior area
    • Total structure area: 3,170
    • Total interior livable area: 2,663 sqft

    Property

    Parking
    • Total spaces: 2
    • Parking features: Garage Door Opener
    • Attached garage spaces: 2
    Features
    • Levels: Multi/Split
    • Has view: Yes
    • View description: Mountain(s)
    • Waterfront features: Stream
    Lot
    • Size: 1,742 Square Feet
    • Features: Level, Back Yard, Front Yard, Interior Lot, Near Golf Course
    Details
    • Parcel number: 158902116028

    Construction

    Type & style
    • Home type: SingleFamily
    • Property subtype: Residential
    Materials
    • Concrete, Frame
    Condition
    • Under Construction
    • New construction: No
    • Year built: 2025
    Details
    • Warranty included: Yes

    Utilities & green energy

    • Sewer: Community Sewer (SWCS)
    • Water: Community, Tap Fee Paid

    Community & HOA

    Community
    • Subdivision: Coyote Creek At Wp
    HOA
    • Has HOA: Yes
    • Amenities included: Trash, Snow Removal
    • Services included: Road Maintenance
    • HOA fee: $104 monthly
    Location
    • Region: Tabernash

    Financial & listing details

    • Price per square foot: $413/sqft
    • Annual tax amount: $2,704
    • Date on market: 10/14/2025
    • Cumulative days on market: 185 days
    • Listing terms: Cash,Conventional,FHA,VA Loan,1031 Exchange
    • Lease term: Short Term Lease

    Price history

    DateEventPrice
    4/15/2026Sold$1,100,000-4.3%$413/sqft
    Source: GCBOR #25-1422 Report a problem
    2/26/2026Pending sale$1,150,000$432/sqft
    Source: REcolorado as distributed by MLS GRID #3595966 Report a problem
    10/12/2025Listed for sale$1,150,000+521.6%$432/sqft
    Source: REcolorado as distributed by MLS GRID #3595966 Report a problem
    10/8/2024Listing removed$185,000$69/sqft
    Source: GCBOR #22-964 Report a problem
    6/16/2023Price change$185,000-21.3%$69/sqft
    Source: GCBOR #22-964 Report a problem
    7/19/2022Listed for sale$235,000$88/sqft
    Source: GCBOR #22-964 Report a problem

    Public tax history

    Tax history is unavailable.

    Neighborhood: 80478

    Nearby schools

    GreatSchools rating
    Schools provided by the listing agent
    • Elementary: Fraser
    • Middle: East Grand
    • High: Middle Park

    Source: GCBOR. This data may not be complete. We recommend contacting the local school district to confirm school assignments for this home.

    Get pre-qualified for a loan
    At Zillow Home Loans, we can pre-qualify you in as little as 5 minutes with no impact to your credit score.

    An equal housing lender. NMLS #10287.