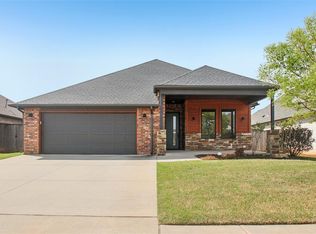
Stunning Modern Farmhouse One-Level Home with Contemporary Design in the Newer Premier Vintage Creek w/Neighborhood Pool, Clubhouse, Fishing Ponds and Walking Trails!!! 3 Bedrooms (All w/Walk-in Closets) + Office + 2 1/2 Bathrooms + 3-Car Garage. Soaring Ceilings, Abundant Natural Light from Expansive North-Side Windows and a Neutral Color Palette Create an Exquisite Backdrop for this Gorgeous Home. Upgrades: Extensive Landscaping to include 2 Raised Garden Beds, 3 Pistache Trees and 4 Fence-Lined Taylor Juniper Evergreens for Added Privacy. Low E Windows, Tankless Hot Water, Inground Sprinkler System, Indoor & Outdoor Sonos System, EV Level 2 on 240V Charger, Walk-in Safe Room, Laundry Room w/Sink & Mudroom, Large Oversized Patio w/Gas Grill Hook-up, Conveniently Located Guest Bathroom. LUXURIOUS PRIMARY ENSUITE: Walk-in Shower w/Dual Showerheads, Free-Standing Soaking Tub, Double Sink Vanities + Separate Make-Up Vanity, Lg Walk-in Closet. INCREDIBLE KITCHEN: Huge Walk-in Pantry, Massive Quartz Kitchen Island/Breakfast Bar w/Farmhouse Sink, SS Built-in Oven, SS 5-Burner Gas Cooktop, SS Built-in Microwave, SS Dishwasher. ELEGANT LIVING ROOM: Massive Cathedral Ceiling with Wood Beam, Exquisite Built-in Bookshelf, Gas Fireplace and Wall of Windows. EXCEPTIONAL OFFICE: Perfectly located at the Back of the Home w/Backyard Views, Wall-to Wall Built-in Desk with Elegant Floating Shelves, French Doors. SOPHISTICATED SECONDARY BEDROOMS: Joined by a Lg Jack & Jill Bathroom and Walk-in Closets w/Built-ins. Conveniently Located near the Popular University Town Center for Shopping, Lodging, Restaurants and Grocery Stores.
For sale
Price cut: $12K (9/15)
$527,900
701 Maple Hill Rd, Norman, OK 73069
3beds
2,728sqft
Single Family Residence
Built in 2021
9,147 Square Feet Lot
$-- Zestimate®
$194/sqft
$54/mo HOA
What's special
Inground sprinkler systemNeighborhood poolNeutral color paletteFrench doorsBackyard viewsLuxurious primary ensuiteSophisticated secondary bedrooms
- 56 days
- 441
- 22
Zillow last checked:
Listing updated:
Listed by:
Cindy Shannon 405-245-0683,
Andy Janko Realty Ltd Co.
Source: MLSOK/OKCMAR as distributed by MLS GRID,MLS#: 1240719
Facts & features
Interior
Bedrooms & bathrooms
- Bedrooms: 3
- Bathrooms: 3
- Full bathrooms: 2
- 1/2 bathrooms: 1
Heating
- Has Heating (Unspecified Type)
Cooling
- Has cooling: Yes
Appliances
- Included: Dishwasher, Disposal, Microwave, Built-In Electric Oven, Built-In Gas Range
Features
- Paint Woodwork
- Flooring: Carpet, Tile
- Number of fireplaces: 1
- Fireplace features: Gas Log
Interior area
- Total structure area: 2,728
- Total interior livable area: 2,728 sqft
Property
Parking
- Total spaces: 3
- Parking features: Concrete
- Garage spaces: 3
Features
- Levels: One
- Stories: 1
- Fencing: Wood
Lot
- Size: 9,147 Square Feet
- Features: Interior Lot
Details
- Parcel number: 701NONEMapleHill73069
- Special conditions: None
Construction
Type & style
- Home type: SingleFamily
- Architectural style: Contemporary
- Property subtype: Single Family Residence
Materials
- Brick, Stone
- Foundation: Slab
- Roof: Composition
Condition
- Year built: 2021
Utilities & green energy
- Utilities for property: Public
Community & HOA
HOA
- Has HOA: Yes
- Services included: Common Area Maintenance, Pool, Recreation Facility
- HOA fee: $650 annually
Location
- Region: Norman
Financial & listing details
- Price per square foot: $194/sqft
- Tax assessed value: $472,572
- Annual tax amount: $6,469
- Date on market: 7/23/2026
Estimated market value
Not available
Estimated sales range
Not available
Not available
Price history
| Date | Event | Price |
|---|---|---|
| 9/15/2026 | Price change | $527,900-2.2%$194/sqft |
Source:  MLSOK/OKCMAR as distributed by MLS GRID #1240719 Report a problem MLSOK/OKCMAR as distributed by MLS GRID #1240719 Report a problem | ||
| 9/1/2026 | Price change | $539,900-1.8%$198/sqft |
Source: MLSOK/OKCMAR as distributed by MLS GRID #1240719 Report a problem | ||
| 8/13/2026 | Price change | $549,900-0.9%$202/sqft |
Source: MLSOK/OKCMAR as distributed by MLS GRID #1240719 Report a problem | ||
| 7/23/2026 | Listed for sale | $555,000+11.4%$203/sqft |
Source: MLSOK/OKCMAR as distributed by MLS GRID #1240719 Report a problem | ||
| 6/3/2022 | Sold | $498,000+723.1%$183/sqft |
Source: Public Record Report a problem | ||
| 4/23/2021 | Sold | $60,500+3.4%$22/sqft |
Source: Public Record Report a problem | ||
| 8/19/2020 | Listing removed | -- |
Source: Stonewall Homes Report a problem | ||
| 3/25/2020 | Price change | $58,500$21/sqft |
Source: Stonewall Homes Report a problem | ||
| 2/25/2020 | Listed for sale | -- |
Source: Stonewall Homes Report a problem | ||
Public tax history
| Year | Property taxes | Tax assessment |
|---|---|---|
| 2025 | $6,805 +5.2% | $56,708 +5% |
| 2024 | $6,469 +4.7% | $54,008 +5% |
| 2023 | $6,176 +6613% | $51,436 +6353.7% |
| 2022 | $92 -5.2% | $797 |
| 2021 | $97 +2.1% | $797 |
| 2020 | $95 +0.7% | $797 |
| 2019 | $94 | $797 |
| 2018 | $94 | $797 |
Find assessor info on the county website
Monthly payment
Est. payment
Payment breakdown
Explore the cost of this home by adjusting the details. Changes won't be saved.Climate risks
Neighborhood: 73069
Nearby schools
Schools provided by the listing agent
- Elementary: Eisenhower ES
- Middle: Longfellow MS
- High: Norman North HS
Source: MLSOK/OKCMAR as distributed by MLS GRID. This data may not be complete. We recommend contacting the local school district to confirm school assignments for this home.
Similar homes
- $455,0003 bd3 ba2.2k sqft812 Fox Hollow Dr, Norman, OK 73069For Sale
 MLS ID #1234553, Danielle Rogers, Oak & Prairie Real Estate, LLC. MLSOK/OKCMAR as distributed by MLS GRID
 - $349,9003 bd3 ba1.8k sqft512 Mosswood Dr, Norman, OK 73069For Sale
 MLS ID #1247399, Wendy Welcher, The Real Estate Counsel. MLSOK/OKCMAR as distributed by MLS GRID
 - $420,0004 bd3 ba1.9k sqft520 Vintage Dr, Norman, OK 73069For Sale
 MLS ID #1243431, Cindy Shannon, Andy Janko Realty Ltd Co.. MLSOK/OKCMAR as distributed by MLS GRID
 - $495,0004 bd3 ba2.3k sqft3810 Black Mesa Rd, Norman, OK 73071For Sale
 MLS ID #1242872, Thomas Pollard, Lighthouse 405 Real Estate LLC. MLSOK/OKCMAR as distributed by MLS GRID
