Welcome to this move in ready 3 bedroom, 3 bath home in a sought after neighborhood. The basement includes a full bath and is primed for finishing. Enjoy a heated garage, a charming ivy-covered screened-in porch, and a private backyard.
New
$285,000
701 Marsha Ln, Rock Falls, IL 61071
3beds
1,500sqft
Single Family Residence
Built in 1993
0.3 Acres Lot
$277,300 Zestimate®
$190/sqft
$-- HOA
What's special
Private backyardHeated garageCharming ivy-covered screened-in porch
- 4 days
- 360
- 17
Zillow last checked:
Listing updated:
Listed by:
Patrick Foley (815)718-0489,
RE/MAX Sauk Valley
Source: MRED as distributed by MLS GRID,MLS#: 12774181
Facts & features
Interior
Bedrooms & bathrooms
- Bedrooms: 3
- Bathrooms: 3
- Full bathrooms: 3
Rooms
- Room types: No additional rooms
Primary bedroom
- Features: Flooring (Carpet), Bathroom (Full)
- Level: Main
- Area: 196 Square Feet
- Dimensions: 14X14
Bedroom 2
- Features: Flooring (Carpet)
- Level: Main
- Area: 150 Square Feet
- Dimensions: 10X15
Bedroom 3
- Features: Flooring (Carpet)
- Level: Main
- Area: 150 Square Feet
- Dimensions: 10X15
Dining room
- Features: Flooring (Carpet)
- Level: Main
- Area: 120 Square Feet
- Dimensions: 8X15
Kitchen
- Features: Kitchen (Eating Area-Breakfast Bar, Pantry-Closet), Flooring (Tile)
- Level: Main
- Area: 156 Square Feet
- Dimensions: 12X13
Living room
- Features: Flooring (Carpet)
- Level: Main
- Area: 272 Square Feet
- Dimensions: 17X16
Heating
- Natural Gas
Cooling
- Central Air
Appliances
- Included: Range, Microwave, Dishwasher, Refrigerator, Washer, Dryer, Water Softener Owned
- Laundry: Main Level, Gas Dryer Hookup
Features
- Vaulted Ceiling(s), Cathedral Ceiling(s), 1st Floor Bedroom, 1st Floor Full Bath
- Doors: Sliding Doors
- Windows: Screens
- Basement: Partially Finished,Full
- Number of fireplaces: 1
- Fireplace features: Gas Log, Living Room
Interior area
- Total structure area: 0
- Total interior livable area: 1,500 sqft
Video & virtual tour
Property
Parking
- Total spaces: 4
- Parking features: Concrete, Garage Door Opener, Heated Garage, Yes, Garage Owned, Attached, Driveway, Owned, Garage
- Attached garage spaces: 2
- Has uncovered spaces: Yes
Accessibility
- Accessibility features: No Disability Access
Features
- Stories: 1
- Patio & porch: Deck, Patio, Screened
- Fencing: Partial
Lot
- Size: 0.3 Acres
- Dimensions: 110 x 120
- Features: Mature Trees
Details
- Additional structures: Storage
- Parcel number: 11274510200000
- Special conditions: None
Construction
Type & style
- Home type: SingleFamily
- Property subtype: Single Family Residence
Materials
- Vinyl Siding
- Foundation: Concrete Perimeter
- Roof: Asphalt
Condition
- New construction: No
- Year built: 1993
Utilities & green energy
- Sewer: Public Sewer
- Water: Public
Community & HOA
Community
- Features: Sidewalks, Street Lights
HOA
- Services included: None
Location
- Region: Rock Falls
Financial & listing details
- Price per square foot: $190/sqft
- Tax assessed value: $64,841
- Annual tax amount: $6,585
- Date on market: 10/1/2026
- Ownership: Fee Simple
Estimated market value
$277,300
$263,000 - $291,000
$1,684/mo
Price history
| Date | Event | Price |
|---|---|---|
| 10/1/2026 | Listed for sale | $285,000+77.6%$190/sqft |
Source:  MRED as distributed by MLS GRID #12774181 Report a problem MRED as distributed by MLS GRID #12774181 Report a problem | ||
| 4/13/2016 | Sold | $160,500-4.4%$107/sqft |
Source: MRED as distributed by MLS GRID #09114772 Report a problem | ||
| 2/5/2016 | Pending sale | $167,900$112/sqft |
Source: Heartland Realty 11 LLC #09114772 Report a problem | ||
| 1/12/2016 | Listed for sale | $167,900+8.1%$112/sqft |
Source: Heartland Realty 11 LLC #09114772 Report a problem | ||
| 7/6/2007 | Sold | $155,250$104/sqft |
Source: MRED as distributed by MLS GRID #07346339 Report a problem | ||
Public tax history
| Year | Property taxes | Tax assessment |
|---|---|---|
| 2024 | $6,020 +8.2% | $64,841 +8.4% |
| 2023 | $5,565 -6.2% | $59,800 +6.1% |
| 2022 | $5,935 +6.9% | $56,383 +8.9% |
| 2021 | $5,553 +2.2% | $51,796 +1.7% |
| 2020 | $5,433 +4.1% | $50,910 +3.7% |
| 2019 | $5,216 +8.7% | $49,089 +3.8% |
| 2018 | $4,799 +0.8% | $47,312 +1.9% |
| 2017 | $4,761 +0.3% | $46,425 +1.7% |
| 2016 | $4,749 -0.2% | $45,644 -4.8% |
| 2015 | $4,760 +914.3% | $47,945 +2.7% |
| 2014 | $469 -90.1% | $46,665 -2.7% |
| 2013 | $4,760 +898.1% | $47,945 |
| 2012 | $477 -90% | $47,945 -5.4% |
| 2011 | $4,781 +2.3% | $50,664 +1.7% |
| 2010 | $4,674 +2.3% | $49,804 +0% |
| 2009 | $4,568 +2.9% | $49,784 +2.1% |
| 2008 | $4,438 -6.1% | $48,751 +7% |
| 2007 | $4,728 | $45,562 -6.4% |
| 2005 | -- | $48,675 |
Find assessor info on the county website
Monthly payment
Est. payment
Payment breakdown
Explore the cost of this home by adjusting the details. Changes won't be saved.Climate risks
Neighborhood: 61071
Nearby schools
Schools provided by the listing agent
- Elementary: East Coloma Nelson Elementary Sc
- Middle: East Coloma Nelson Elementary Sc
- High: Rock Falls Township High School
- District: 20
Source: MRED as distributed by MLS GRID. This data may not be complete. We recommend contacting the local school district to confirm school assignments for this home.
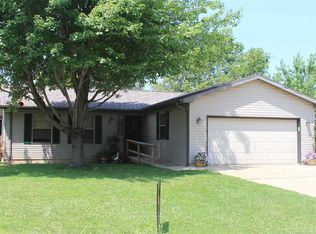
Similar homes
- $--4 bd2 ba1.7k sqft1101 W 21st St, Rock Falls, IL 61071Auction
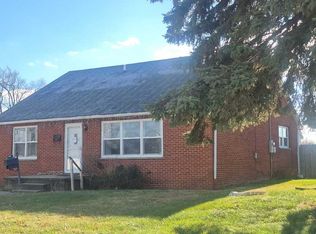 ServiceLink Auction
 - $219,9004 bd3 ba1.7k sqft402 E 19th St, Sterling, IL 61081New
 MLS ID #12773096, Judy Powell, Judy Powell Realty. MRED as distributed by MLS GRID
 - $265,0003 bd1 ba1.5k sqft8919 Cunniff Rd, Rock Falls, IL 61071For Sale By Owner
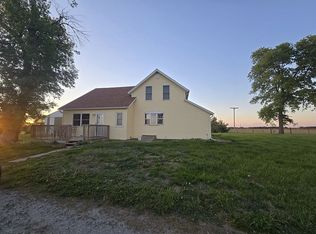
- $159,9003 bd2 ba1.3k sqft10419 Hampton Dr, Rock Falls, IL 61071Active
 MLS ID #12760154, Cynthia Adcock, Crawford Realty, LLC. MRED as distributed by MLS GRID
