Skip main navigation
Sold for $249,900
  • $249,900

    701 Masters Row APT N, Glen Allen, VA 23059

    2beds
    1,150sqft
    Condominium
    Built in 1998
    -- sqft lot
    $251,200 Zestimate®
    $217/sqft
    $1,805 Estimated rent

    Home value

    $251,200

    $229,000 - $274,000

    $1,805/mo

    Zestimate® history
    Loading
    Loading...

    Owner options

    List your home for rent

    $1,805/mo

    Rent Zestimate®

    Find your next renter with Zillow Rental Manager. Plus, with online applications, you can quickly screen prospective tenants – for free.

    Learn more

    $1,805/mo

    Rent Zestimate®

    Refinance and save

    $1,502/mo

    Est. payment

    Refinancing to a lower rate could help reduce your monthly payments and save thousands over the life of the loan.

    See today's rates

    $1,502/mo

    Est. payment

    Explore your selling options

    Work with a Zillow partner agent

    Leverage their expertise and Zillow's premium Showcase listings to get your home seen by more buyers.

    Get started

    List with your own agent

    Get your home in front of millions of buyers by listing it on Zillow.

    Learn how to do it

    Sell it yourself

    Take full control of how buyers see your home on Zillow by listing For Sale by Owner (FSBO).

    List your home

    What's special

    Private balcony retreatCozy gas fireplacePlush carpetingScenic golf course surroundingsInviting open-concept designElegantly updated kitchenThird-floor corner residence
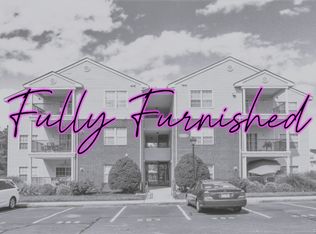
    Welcome to 701 Masters Row, an exceptional third-floor corner residence in the sought-after Links Condominiums, beautifully positioned near the manicured fairways of the Crossings Golf Course. Ideally located just steps from the clubhouse, pool, and fitness center, this thoughtfully updated home offers both comfort and convenience with serene views of the professionally landscaped grounds. Inside, the home showcases an inviting open-concept design highlighted by vaulted ceilings in the living and dining areas, creating a bright and airy atmosphere. The living room is anchored by a cozy gas fireplace, plush carpeting, and a ceiling fan, providing a relaxing space to unwind or entertain. The elegantly updated kitchen features granite countertops, a stylish tile backsplash, and a pantry, offering both beauty and functionality. A separate laundry room with washer and dryer adds everyday convenience along with additional storage. Step outside to your private balcony retreat, complete with a storage area—perfect for enjoying morning coffee, hosting friends, or simply relaxing while taking in the peaceful surroundings. The light-filled primary suite serves as a tranquil escape with a beautifully updated en-suite bath and spacious walk-in closet. A well-appointed second bedroom offers generous natural light, a large closet, and window treatments. Recent upgrades provide added peace of mind, including a new HVAC system, water heater, and sliding glass door, all installed within the past six months. Experience low-maintenance living in a prime location with access to desirable community amenities and scenic golf course surroundings. Near shopping, restaurants, and freeway access to I-95 and I-295.

    Zillow last checked:

    Listing updated:

    Listed by:

    Erin Dawson 804-332-0992,

    Engel & Volkers Richmond

    Bought with:

    David Enke, 0225211054

    EXP Realty, LLC

    Source: CVRMLS,MLS#: 2606236MLS LogoOriginating MLS: Central Virginia Regional MLS

    Facts & features

    Interior

    Bedrooms & bathrooms
    • Bedrooms: 2
    • Bathrooms: 2
    • Full bathrooms: 2
    Other
    • Description: Tub & Shower
    • Level: First
    Heating
    • Electric, Forced Air, Natural Gas
    Cooling
    • Central Air
    Appliances
    • Included: Dryer, Dishwasher, Gas Cooking, Disposal, Gas Water Heater, Microwave, Refrigerator, Stove
    • Laundry: Washer Hookup, Dryer Hookup
    Features
    • Bedroom on Main Level, Ceiling Fan(s), Dining Area, Fireplace, Granite Counters, Bath in Primary Bedroom, Multiple Primary Suites, Pantry, Walk-In Closet(s), Window Treatments
    • Flooring: Carpet, Vinyl
    • Doors: Sliding Doors
    • Windows: Window Treatments
    • Has basement: No
    • Attic: None
    • Number of fireplaces: 1
    • Fireplace features: Gas, Vented
    Interior area
    • Total interior livable area: 1,150 sqft
    • Finished area above ground: 1,150
    • Finished area below ground: 0

    Property

    Parking
    • Parking features: Assigned, Guest
    Features
    • Levels: One
    • Stories: 1
    • Patio & porch: Balcony, Patio
    • Exterior features: Storage
    • Pool features: Fenced, In Ground, Pool, Community
    Lot
    • Size: 15.20 Acres
    Details
    • Parcel number: 7887662031.204
    • Zoning description: R6C

    Construction

    Type & style
    • Home type: Condo
    • Architectural style: Low Rise
    • Property subtype: Condominium
    • Attached to another structure: Yes
    Materials
    • Brick, Drywall, Frame, Vinyl Siding
    Condition
    • Resale
    • New construction: No
    • Year built: 1998

    Utilities & green energy

    • Sewer: Public Sewer
    • Water: Public

    Community & neighborhood

    Security
    • Security features: Fire Sprinkler System, Gated Community, Smoke Detector(s)
    Community
    • Community features: Common Grounds/Area, Clubhouse, Fitness, Gated, Home Owners Association, Maintained Community, Playground, Pool, Tennis Court(s)
    Location
    • Region: Glen Allen
    • Subdivision: Links Condominiums

    HOA & financial

    HOA
    • Has HOA: Yes
    • HOA fee: $296 monthly
    • Amenities included: Landscaping, Management
    • Services included: Association Management, Clubhouse, Insurance, Maintenance Structure, Pool(s), Recreation Facilities, Sewer, Snow Removal, Trash, Water

    Other

    Other facts
    • Ownership: Individuals
    • Ownership type: Sole Proprietor

    Price history

    DateEventPrice
    4/30/2026Sold$249,900$217/sqft
    Source: CVRMLS #2606236 Report a problem
    3/30/2026Pending sale$249,900$217/sqft
    Source: CVRMLS #2606236 Report a problem
    3/14/2026Listed for sale$249,900+108.3%$217/sqft
    Source: CVRMLS #2606236 Report a problem
    4/25/2016Sold$120,000+5.3%$104/sqft
    Source: CVRMLS #1609628 Report a problem
    10/28/2015Sold$114,000-33.5%$99/sqft
    Source: CVRMLS #1522184 Report a problem
    5/2/2007Sold$171,500$149/sqft
    Source: Public Record Report a problem

    Public tax history

    YearProperty taxesTax assessment
    2025$1,789 +5.7%$215,600 +8.2%
    2024$1,693 +3.4%$199,200 +3.4%
    2023$1,638 +14.2%$192,700 +14.2%
    2022$1,434 +8.6%$168,700 +11.1%
    2021$1,321 +14%$151,800 +5.6%
    2020$1,159 +9.5%$143,800 +8%
    2019$1,058 $133,200 +9.5%
    2018$1,058 +117.3%$121,600 +8.7%
    2017$487 +6.2%$111,900 +6.2%
    2016$458 -36.1%$105,400 +17%
    2015$718 $90,100 +9.2%
    2014$718 $82,500 +6.6%
    2013-- $77,400 -37.8%
    2012-- $124,400 -15.3%
    2011-- $146,800 -5.7%
    2010-- $155,700 -6.9%
    2009-- $167,200
    2008-- --
    2006-- --

    Find assessor info on the county website

    Neighborhood: 23059

    Nearby schools

    GreatSchools rating
    Schools provided by the listing agent
    • Elementary: Longdale
    • Middle: Brookland
    • High: Hermitage

    Source: CVRMLS. This data may not be complete. We recommend contacting the local school district to confirm school assignments for this home.

    Get a cash offer in 3 minutes
    Find out how much your home could sell for in as little as 3 minutes with a no-obligation cash offer.
    Estimated market value
    $251,200
    Get a cash offer in 3 minutes
    Find out how much your home could sell for in as little as 3 minutes with a no-obligation cash offer.
    Estimated market value
    $251,200