Welcome to a timeless masterpiece where history & modern luxury converge - this meticulously remodeled historic home seamlessly marries the charm of yesteryear with the comforts of contemporary living - step through the grand entrance, & you'll be greeted by a harmonious blend of original craftsmanship & thoughtful updates - the spacious living area boasts gleaming wood tile floors & abundant natural light - just off the living room is a sunroom that is the perfect flex space - the updated kitchen features granite counters, stainless appliances & plenty of cabinet space to meet all of your culinary needs - the relaxing primary suite with a lovely ensuite bath along with two guest bedrooms & additional full bath are upstairs - the two-car detached garage features an updated apartment space which is perfect for additional income or family guests with a full bedroom, bathroom & kitchen - immerse yourself in the charm & character of a home that transcends time & schedule a tour today!!
Sold
Price Unknown
701 McCormick St, Shreveport, LA 71104
4beds
2,784sqft
Single Family Residence
Built in 1934
6,534 Square Feet Lot
$380,300 Zestimate®
$--/sqft
$1,919 Estimated rent
Home value
$380,300
$357,000 - $403,000
$1,919/mo
Zestimate® history
Owner options
List your home for rent
$1,919/mo
Rent Zestimate®
Find your next renter with Zillow Rental Manager. Plus, with online applications, you can quickly screen prospective tenants – for free.
$1,919/mo
Rent Zestimate®
Refinance and save
Refinancing to a lower rate could help reduce your monthly payments and save thousands over the life of the loan.
Explore your selling options
Work with a Zillow partner agent
Leverage their expertise and Zillow's premium Showcase listings to get your home seen by more buyers.
Get startedList with your own agent
Get your home in front of millions of buyers by listing it on Zillow.
Learn how to do itSell it yourself
Take full control of how buyers see your home on Zillow by listing For Sale by Owner (FSBO).
List your homeWhat's special
Fully-equipped kitchenMaster bathContemporary plumbing throughoutSleek kitchenUpdated electrical systemsSelf-contained apartment
Zillow last checked:
Listing updated:
Listed by:
Tammi Montgomery 0995682171 318-752-2700,
RE/MAX Real Estate Services 318-752-2700
Bought with:
Shelly Wagner
Shelly Wagner & Associates + JPAR Real Estate
Source: NTREIS,MLS#: 20490012
Facts & features
Interior
Bedrooms & bathrooms
- Bedrooms: 4
- Bathrooms: 4
- Full bathrooms: 3
- 1/2 bathrooms: 1
Primary bedroom
- Features: En Suite Bathroom
- Level: Second
Kitchen
- Features: Breakfast Bar, Built-in Features, Eat-in Kitchen, Granite Counters, Pantry
- Level: First
Living room
- Level: First
Sunroom
- Level: First
Heating
- Central
Cooling
- Central Air
Appliances
- Included: Dishwasher, Gas Range
- Laundry: Laundry in Utility Room
Features
- Decorative/Designer Lighting Fixtures, Cable TV
- Flooring: Ceramic Tile
- Has basement: No
- Number of fireplaces: 1
- Fireplace features: Decorative, Living Room
Interior area
- Total interior livable area: 2,784 sqft
Property
Parking
- Total spaces: 2
- Parking features: Garage
- Garage spaces: 2
Features
- Levels: Two
- Stories: 2
- Patio & porch: Covered
- Pool features: None
Lot
- Size: 6,534 Square Feet
- Features: Corner Lot
Details
- Parcel number: 171307060001200
Construction
Type & style
- Home type: SingleFamily
- Architectural style: Detached
- Property subtype: Single Family Residence
Materials
- Foundation: Pillar/Post/Pier
Condition
- Year built: 1934
Utilities & green energy
- Sewer: Public Sewer
- Water: Public
- Utilities for property: Sewer Available, Water Available, Cable Available
Community & HOA
Community
- Subdivision: Glenwood Park
HOA
- Has HOA: No
Location
- Region: Shreveport
Financial & listing details
- Tax assessed value: $187,170
- Annual tax amount: $2,929
- Date on market: 12/6/2023
- Cumulative days on market: 58 days
Price history
| Date | Event | Price |
|---|---|---|
| 2/2/2024 | Sold | -- |
Source: NTREIS #20490012 Report a problem | ||
| 1/3/2024 | Contingent | $375,000$135/sqft |
Source: NTREIS #20490012 Report a problem | ||
| 12/24/2023 | Price change | $375,000-6%$135/sqft |
Source: NTREIS #20490012 Report a problem | ||
| 12/6/2023 | Listed for sale | $399,000+61.5%$143/sqft |
Source: NTREIS #20490012 Report a problem | ||
| 12/5/2023 | Listing removed | -- |
Source: Zillow Rentals Report a problem | ||
| 11/27/2023 | Price change | $2,700-15.6%$1/sqft |
Source: Zillow Rentals Report a problem | ||
| 11/10/2023 | Price change | $3,200-7.2%$1/sqft |
Source: Zillow Rentals Report a problem | ||
| 11/3/2023 | Listed for rent | $3,450+97.1%$1/sqft |
Source: Zillow Rentals Report a problem | ||
| 12/5/2022 | Sold | -- |
Source: Public Record Report a problem | ||
| 6/21/2021 | Listing removed | -- |
Source: Zillow Rental Manager Report a problem | ||
| 6/11/2021 | Listed for rent | $1,750$1/sqft |
Source: Zillow Rental Manager Report a problem | ||
| 10/6/2017 | Listing removed | $1,750$1/sqft |
Source: Diamond Realty & Associates Report a problem | ||
| 9/15/2017 | Listed for rent | $1,750$1/sqft |
Source: Diamond Realtyt & Associates Report a problem | ||
| 1/25/2012 | Listing removed | $247,000$89/sqft |
Source: Coldwell Banker Independently Owned & Operated by The Goslee Group. #N130466 Report a problem | ||
| 12/13/2011 | Price change | $247,000+7.4%$89/sqft |
Source: Coldwell Banker #N130466 Report a problem | ||
| 11/9/2011 | Price change | $229,900-6.9%$83/sqft |
Source: Coldwell Banker J. Wesley Dowling & Associates #N130466 Report a problem | ||
| 6/19/2011 | Listed for sale | $247,000$89/sqft |
Source: J. Wesley Dowling & Associates #N130466 Report a problem | ||
| 11/2/2006 | Sold | -- |
Source: Public Record Report a problem | ||
Public tax history
| Year | Property taxes | Tax assessment |
|---|---|---|
| 2025 | $2,929 +0.4% | $18,717 |
| 2024 | $2,918 +5.9% | $18,717 +8.2% |
| 2023 | $2,756 | $17,294 |
| 2022 | $2,756 +1.5% | $17,294 |
| 2021 | $2,714 0% | $17,294 |
| 2020 | $2,715 -1.7% | $17,294 +1.2% |
| 2019 | $2,763 -0.4% | $17,082 |
| 2018 | $2,774 +26.1% | $17,082 |
| 2017 | $2,200 +0.2% | $17,082 +4.7% |
| 2015 | $2,195 +3% | $16,310 |
| 2014 | $2,130 | $16,310 |
| 2013 | $2,130 | $16,310 |
| 2012 | -- | $16,310 +1.1% |
| 2011 | -- | $16,140 |
| 2010 | -- | $16,140 |
| 2009 | -- | $16,140 |
| 2008 | -- | $16,140 +41% |
| 2007 | -- | $11,450 |
| 2006 | -- | $11,450 |
| 2005 | -- | $11,450 |
| 2004 | -- | $11,450 +28.4% |
| 2003 | -- | $8,920 |
| 2002 | -- | $8,920 |
| 2000 | -- | $8,920 |
Find assessor info on the county website
Neighborhood: Caddo Heights, South Highlands
Nearby homes
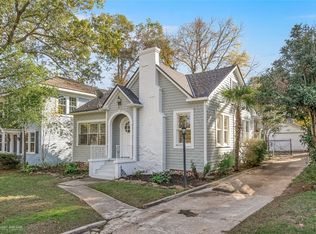
- $--3 bd2 ba1.5k sqft705 McCormick St, Shreveport, LA 71104Sold
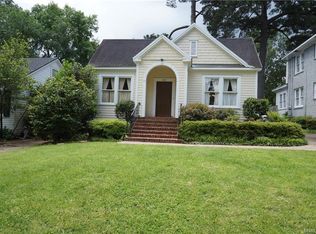
- $168,9002 bd1 ba1.3k sqft709 McCormick St, Shreveport, LA 71104Off Market
- $198,3003 bd2 ba1.9k sqft659 McCormick St, Shreveport, LA 71104Off Market

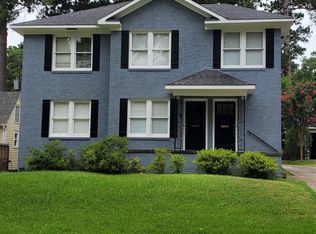
- $--2 bd1 ba1.2k sqft719 McCormick St, Shreveport, LA 71104Off Market
- $424,1004 bd3 ba3.4k sqft702 Slattery Blvd, Shreveport, LA 71104Off Market
- $221,6002 bd1 ba1.7k sqft710 Slattery Blvd, Shreveport, LA 71104Off Market
- $193,5002 bd1 ba1.2k sqft717 McCormick St, Shreveport, LA 71104Off Market
- $221,0003 bd2 ba1.8k sqft655 McCormick St, Shreveport, LA 71104Off Market
Nearby schools
GreatSchools rating
- 4/10Broadmoor STEM AcademyGrades: PK-8Distance: 1 mi
- 7/10C.E. Byrd High SchoolGrades: 9-12Distance: 0.5 mi
Schools provided by the listing agent
- Elementary: Caddo ISD Schools
- Middle: Caddo ISD Schools
- High: Caddo ISD Schools
- District: Caddo PSB
Source: NTREIS. This data may not be complete. We recommend contacting the local school district to confirm school assignments for this home.
Sell for more on Zillow
Get a Zillow Showcase℠ listing at no additional cost and you could sell for .
$380,300
2% more
+$7,606
With Zillow Showcase(estimated)
$387,906
Sell for more on Zillow
Get a Zillow Showcase℠ listing at no additional cost and you could sell for .
$380,300
2% more
+$7,606
With Zillow Showcase(estimated)
$387,906
Nearby cities
Nearby neighborhoods
- Airport, Pines Road Real estate
- Broadmoor, Anderson Island, Shreve Isle. Real estate
- Caddo Heights, South Highlands Real estate
- Ceder Grove, Lynbrook Real estate
- Highland, Stoner Hill Real estate
- Hyde Park Brookwood, Southern Hills Real estate
- Jenkins, Pinecroft Subdivision Real estate
- Martin Luther King Dr. Area Real estate
- Springlake, University Terrace Real estate
- Sunset Arcre, Garden Valley, Morningside Real estate
