Stunning Family Home on an Oversized Corner Lot! Prepare to fall in love with this exceptional 4-bedroom, 3-bath home offering the perfect blend of luxury, comfort, and modern open-concept living. Situated on a premium corner lot within a quiet cul-de-sac circle, this meticulously maintained property feeds into a highly desirable school district and sits just minutes from local schools, dining, and The Shops on Broad.
Step inside to find exquisite wood floors, soaring vaulted ceilings, custom shiplap accents, and elegant granite countertops throughout. The heart of the home features a gourmet kitchen with ample cabinetry and modern appliances, seamlessly flowing into your living spaces. Designed for a modern lifestyle, the layout includes a dedicated home office, a private movie-media room, a separate kids' playroom, and a massive mudroom for effortless organization. Retreat to the oversized primary suite boasting a generous walk-in closet and a spa-like ensuite bath.
The impressive upgrades continue with tankless water heaters and high-efficiency HVAC units. Outside, a 3-car garage offers abundant storage, while the private backyard showcases a custom paver patio with built-in fire pits and mature shade trees—perfect for outdoor entertaining. Truly move-in ready and packed with high-end features. Schedule your private tour today!
Sold
Price Unknown
701 McGill Ct, Mansfield, TX 76063
4beds
3,575sqft
Single Family Residence
Built in 2015
9,408 Square Feet Lot
$598,600 Zestimate®
$--/sqft
$3,617 Estimated rent
Home value
$598,600
$563,000 - $641,000
$3,617/mo
Zestimate® history
Owner options
List your home for rent
$3,617/mo
Rent Zestimate®
Find your next renter with Zillow Rental Manager. Plus, with online applications, you can quickly screen prospective tenants – for free.
$3,617/mo
Rent Zestimate®
Refinance and save
$700/mo
Est. payment
Refinancing to a lower rate could help reduce your monthly payments and save thousands over the life of the loan.
$700/mo
Est. payment
Explore your selling options
Work with a Zillow partner agent
Leverage their expertise and Zillow's premium Showcase listings to get your home seen by more buyers.
Get startedList with your own agent
Get your home in front of millions of buyers by listing it on Zillow.
Learn how to do itSell it yourself
Take full control of how buyers see your home on Zillow by listing For Sale by Owner (FSBO).
List your homeWhat's special
Zillow last checked:
Listing updated:
Listed by:
Antwaniquie Willis 0536896 214-876-8424,
eXp Realty LLC 888-519-7431
Bought with:
Brittany Johnson, 0837836
eXp Realty LLC
Source: NTREIS,MLS#: 21280187
Facts & features
Interior
Bedrooms & bathrooms
- Bedrooms: 4
- Bathrooms: 3
- Full bathrooms: 3
Primary bedroom
- Level: First
- Dimensions: 0 x 0
Bedroom
- Level: Second
- Dimensions: 0 x 0
Game room
- Level: Second
- Dimensions: 0 x 0
Living room
- Level: First
- Dimensions: 0 x 0
Cooling
- Central Air
Appliances
- Included: Double Oven, Dishwasher, Gas Cooktop, Disposal, Microwave
- Laundry: Laundry in Utility Room
Features
- High Speed Internet
- Flooring: Carpet, Ceramic Tile, Wood
- Windows: Window Coverings
- Has basement: No
- Number of fireplaces: 1
- Fireplace features: Gas Starter, Living Room, Raised Hearth, Stone
Interior area
- Total interior livable area: 3,575 sqft
Property
Parking
- Total spaces: 3
- Parking features: Garage, Garage Door Opener
- Attached garage spaces: 3
Features
- Levels: Two
- Stories: 2
- Patio & porch: Rear Porch, Covered, Deck
- Pool features: None
- Fencing: Back Yard,Wood
Lot
- Size: 9,408 Square Feet
- Features: Corner Lot, Cul-De-Sac
Details
- Parcel number: 41704592
Construction
Type & style
- Home type: SingleFamily
- Architectural style: Traditional,Detached
- Property subtype: Single Family Residence
- Attached to another structure: Yes
Materials
- Brick, Rock, Stone, Vinyl Siding
- Foundation: Slab
- Roof: Composition
Condition
- Year built: 2015
Utilities & green energy
- Sewer: Public Sewer
- Water: Public
- Utilities for property: Sewer Available, Underground Utilities, Water Available
Community & HOA
Community
- Features: Sidewalks
- Security: Carbon Monoxide Detector(s), Smoke Detector(s)
- Subdivision: Colby Crossing Add
HOA
- Has HOA: Yes
- Services included: Association Management, Maintenance Grounds, Maintenance Structure
- HOA fee: $700 annually
- HOA name: Allied Hoa Management
- HOA phone: 817-200-7606
Location
- Region: Mansfield
Financial & listing details
- Tax assessed value: $634,020
- Annual tax amount: $14,262
- Date on market: 5/24/2026
- Cumulative days on market: 24 days
- Listing terms: Cash,Conventional,FHA,VA Loan
Price history
| Date | Event | Price |
|---|---|---|
| 7/9/2026 | Sold | -- |
Source: NTREIS #21280187 Report a problem | ||
| 6/22/2026 | Pending sale | $599,000$168/sqft |
Source: NTREIS #21280187 Report a problem | ||
| 6/17/2026 | Contingent | $599,000$168/sqft |
Source: NTREIS #21280187 Report a problem | ||
| 6/11/2026 | Price change | $599,000-3.2%$168/sqft |
Source: NTREIS #21280187 Report a problem | ||
| 6/5/2026 | Price change | $619,000-3.1%$173/sqft |
Source: eXp Realty #21280187 Report a problem | ||
| 5/24/2026 | Listed for sale | $639,000$179/sqft |
Source: NTREIS #21280187 Report a problem | ||
| 7/19/2025 | Listing removed | $3,950$1/sqft |
Source: Zillow Rentals Report a problem | ||
| 7/15/2025 | Listed for rent | $3,950+12.9%$1/sqft |
Source: Zillow Rentals Report a problem | ||
| 2/28/2021 | Listing removed | -- |
Source: Owner Report a problem | ||
| 4/20/2020 | Listing removed | $3,500$1/sqft |
Source: Owner Report a problem | ||
| 4/9/2020 | Listed for rent | $3,500$1/sqft |
Source: Owner Report a problem | ||
| 5/13/2016 | Sold | -- |
Source: Agent Provided Report a problem | ||
| 12/18/2015 | Sold | -- |
Source: Agent Provided Report a problem | ||
Public tax history
| Year | Property taxes | Tax assessment |
|---|---|---|
| 2025 | $14,262 -1.1% | $634,020 |
| 2024 | $14,419 -1.8% | $634,020 -0.2% |
| 2023 | $14,676 +1.3% | $635,407 +13.7% |
| 2022 | $14,487 +23.4% | $558,664 +28.1% |
| 2021 | $11,737 +4.6% | $436,000 |
| 2020 | $11,219 -3.8% | $436,000 |
| 2019 | $11,662 -2% | $436,000 +1% |
| 2018 | $11,896 -2% | $431,751 -1.4% |
| 2017 | $12,135 +6.3% | $438,000 +9.2% |
| 2016 | $11,416 | $401,045 +1254.9% |
| 2015 | -- | $29,600 |
Find assessor info on the county website
Neighborhood: 76063
Nearby homes
- $647,700-- bd-- ba3.7k sqft703 McGill Ct, Mansfield, TX 76063Off Market
- $526,9004 bd2 ba2.7k sqft700 Stevens Ct, Mansfield, TX 76063Off Market

- $578,900-- bd-- ba3.2k sqft702 Stevens Ct, Mansfield, TX 76063Off Market
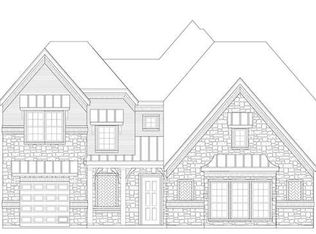
- $657,400-- bd-- ba4.2k sqft607 Colby Dr, Mansfield, TX 76063Off Market
- $487,5003 bd2 ba2.6k sqft609 Colby Dr, Mansfield, TX 76063Off Market
- $603,7004 bd4 ba4.3k sqft605 Colby Dr, Mansfield, TX 76063Off Market
- $1-- bd-- ba-- sqft700 McGill Ct, Mansfield, TX 76063Off Market
- $583,3005 bd4 ba3.8k sqft611 Colby Dr, Mansfield, TX 76063Off Market
Nearby schools
GreatSchools rating
- 7/10Mary Orr Intermediate SchoolGrades: 5-6Distance: 0.5 mi
- 7/10Rogene Worley Middle SchoolGrades: 7-8Distance: 2.4 mi
- 7/10Mansfield High SchoolGrades: 9-12Distance: 0.3 mi
Schools provided by the listing agent
- Elementary: Brown
- Middle: Wester
- High: Mansfield
- District: Mansfield ISD
Source: NTREIS. This data may not be complete. We recommend contacting the local school district to confirm school assignments for this home.
Get a cash offer in 3 minutes
Find out how much your home could sell for in as little as 3 minutes with a no-obligation cash offer.
Estimated market value
$598,600
Get a cash offer in 3 minutes
Find out how much your home could sell for in as little as 3 minutes with a no-obligation cash offer.
Estimated market value
$598,600
- Texas
- Tarrant County
- Mansfield
- 76063
- 701 McGill Ct
Nearby cities
Nearby neighborhoods
Nearby zip codes
Other Mansfield Topics
