Skip main navigation
Off market
  • $1,104,200

    701 Minna St APT 22, San Francisco, CA 94103

    2beds
    2baths
    1,724sqft
    Condo
    Built in 1999
    -- sqft lot
    $1,104,200 Zestimate®
    $640/sqft
    $6,394 Estimated rent

    Home value

    $1,104,200

    $1.00M - $1.20M

    $6,394/mo

    Zestimate® history
    Loading
    Loading...

    Owner options

    List your home for rent

    $6,394/mo

    Rent Zestimate®

    Find your next renter with Zillow Rental Manager. Plus, with online applications, you can quickly screen prospective tenants – for free.

    Learn more

    $6,394/mo

    Rent Zestimate®

    Refinance and save

    $7,684/mo

    Est. payment

    Refinancing to a lower rate could help reduce your monthly payments and save thousands over the life of the loan.

    See today's rates

    $7,684/mo

    Est. payment

    Explore your selling options

    Work with a Zillow partner agent

    Leverage their expertise and Zillow's premium Showcase listings to get your home seen by more buyers.

    Get started

    List with your own agent

    Get your home in front of millions of buyers by listing it on Zillow.

    Learn how to do it

    Sell it yourself

    Take full control of how buyers see your home on Zillow by listing For Sale by Owner (FSBO).

    List your home

    What's special

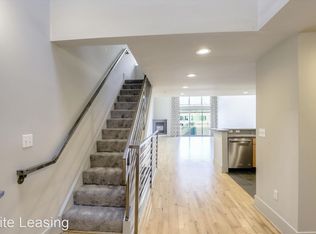
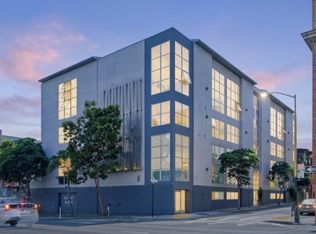
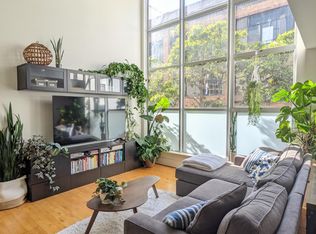
    Stylish top floor, tri-level live-work loft is located in the highly vibrant SOMA neighborhood and features 2BR/2.5BA. The versatile floor plan offers lots of options for working from home and comfortable living. Floor-to-ceiling windows provide an abundance of natural sunlight throughout the unit on each level. The main living level features a spacious living room with double-height ceilings, fireplace and an updated kitchen w/ stainless steel appliances and granite counters. The lower level is the sophisticated suite with its own separate entrance which is well-designed for your live-work needs. The generous sized suite with a sitting area, fireplace and full bathroom. The top floor is an open loft which is a large 2nd bedroom and full bathroom. Other highlights are in-unit washer & dryer, hardwood floors & ample closet space. Shared view roof deck offers a sunny outdoor space. One car parking & storage! Close proximity to the-soon-to-be largest Whole Foods in the city. WalkScore 98.

    This property is off market, which means it's not currently listed for sale or rent on Zillow. This may be different from what's available on other websites or public sources.

    Facts & features

    Interior

    Bedrooms & bathrooms
    • Bedrooms: 2
    • Bathrooms: 2.5
    Heating
    • Forced air
    Cooling
    • Central
    Appliances
    • Included: Dryer, Washer
    Features
    • Flooring: Tile, Carpet, Hardwood
    • Has fireplace: Yes
    Interior area
    • Total interior livable area: 1,724 sqft

    Property

    Parking
    • Total spaces: 1
    • Parking features: Garage - Attached
    Features
    • Exterior features: Stucco
    • Has view: Yes
    • View description: City
    Details
    • Parcel number: 3728138

    Construction

    Type & style
    • Home type: Condo
    Condition
    • Year built: 1999

    Community & neighborhood

    Community
    • Community features: On Site Laundry Available
    Location
    • Region: San Francisco

    HOA & financial

    HOA
    • Has HOA: Yes
    • HOA fee: $693 monthly

    Other

    Other facts
    • Common Areas: Roof Deck
    • Dining Room: Lvng/Dng Rm Combo
    • Driveway/Sidewalks: Paved Sidewalks
    • Floors: Hardwood, Partial Carpet, Tile
    • HOA?: Yes
    • HOA Fee Includes: Water, Garbage, Homeowners Insurance, Internet
    • Laundry Appliances: Washer/Dryer, In Closet
    • Main Level: Living Room, Dining Room, Kitchen, .5 Bath/Powder
    • HOA Fee Paid: Monthly
    • Shopping: 1 Block
    • Style: Contemporary
    • Transportation: 1 Block
    • View(s): Partial, City Lights
    • Status: Active
    • Subdist: South of Market
    • Bath Type/Includes: Shower Over Tub, Remodeled
    • Exclusive Use Areas: Additional Storage
    • Exterior: Stucco
    • Property Subtype 1: Condominium
    • District: SF District 9
    • Square Footage Source: Per Tax Records
    • Lot Description: Corner
    • Other Room(s): Storage
    • Special Features: Intercom
    • Type: Top Floor, Unit Below, End Unit, 3 Level, Live/Work
    • Fireplace(s): Living Room, Gas Burning, 2, Master Bedroom
    • Living Room: Cathedral/Vaulted, Skylight(s)
    • Lower Lvl/Bsmt: 1 Master Suite
    • Upper Level: 1 Bedroom, 1 Bath
    • Parking Features: Garage, Enclosed, Interior Access, Automatic Door, Attached
    • Parking Access: Side-by-Side
    • Parking Type: Designated On Site

    Price history

    DateEventPrice
    7/27/2021Sold$1,195,000$693/sqft
    Source: SFAR #421558804 Report a problem
    6/29/2021Contingent$1,195,000$693/sqft
    Source: SFAR #421558804 Report a problem
    6/7/2021Listed for sale$1,195,000-5.9%$693/sqft
    Source: SFAR #421558804 Report a problem
    9/13/2020Listing removed$1,270,000$737/sqft
    Source: Sotheby's International Realty #504413 Report a problem
    8/27/2020Listed for sale$1,270,000+6.3%$737/sqft
    Source: Sotheby's International Realty #504413 Report a problem
    12/3/2018Sold$1,195,000$693/sqft
    Source: SFAR #478154 Report a problem
    11/19/2018Pending sale$1,195,000$693/sqft
    Source: Pacific Union International Inc. #478154 Report a problem
    11/1/2018Listed for sale$1,195,000+32.6%$693/sqft
    Source: Pacific Union International #478154 Report a problem
    12/21/2012Sold$901,500+1.4%$523/sqft
    Source: Public Record Report a problem
    10/27/2012Listed for sale$889,000+33.1%$516/sqft
    Source: Coldwell Banker Residential Brokerage - San Francisco Market Street #402473 Report a problem
    7/16/2004Sold$668,000+17.4%$387/sqft
    Source: Public Record Report a problem
    1/10/2000Sold$569,000$330/sqft
    Source: Public Record Report a problem

    Public tax history

    YearProperty taxesTax assessment
    2025$16,122 +3%$1,268,142 +2%
    2024$15,660 +1.7%$1,243,277 +2%
    2023$15,399 +2%$1,218,900 +2%
    2022$15,097 -2.7%$1,195,000 -3%
    2021$15,520 -0.4%$1,231,527 +1%
    2020$15,581 +3.5%$1,218,900 +2%
    2019$15,048 +24.9%$1,195,000 +22.5%
    2018$12,045 +3.8%$975,655 +2%
    2017$11,605 +1.7%$956,525 +2%
    2016$11,410 +1.3%$937,770 +1.5%
    2015$11,269 +2.7%$923,685 +2%
    2014$10,973 $905,592 +0.5%
    2013-- $901,500 +21.6%
    2012-- $741,310 +2%
    2011-- $726,776 +0.8%
    2010-- $721,346 -0.2%
    2009-- $723,060 -32%
    2008-- $1,063,326 +2%
    2007-- $1,042,479 +2%
    2006-- $1,022,040 +2%
    2005-- $1,002,000 +65.9%
    2003-- $603,824 +2%
    2002-- $591,986 +2%
    2001-- $580,380 +206.6%
    2000-- $189,312

    Find assessor info on the county website

    Neighborhood: South of Market

    Nearby schools

    GreatSchools rating
    Get a cash offer in 3 minutes
    Find out how much your home could sell for in as little as 3 minutes with a no-obligation cash offer.
    Estimated market value
    $1,104,200
    Get a cash offer in 3 minutes
    Find out how much your home could sell for in as little as 3 minutes with a no-obligation cash offer.
    Estimated market value
    $1,104,200