Skip main navigation
Sold for $729,000
  • $729,000

    701 Minna St APT 4, San Francisco, CA 94103

    1beds
    1,008sqft
    Condominium
    Built in 1999
    -- sqft lot
    $710,600 Zestimate®
    $723/sqft
    $4,645 Estimated rent

    Home value

    $710,600

    $654,000 - $767,000

    $4,645/mo

    Zestimate® history
    Loading
    Loading...

    Owner options

    List your home for rent

    $4,645/mo

    Rent Zestimate®

    Find your next renter with Zillow Rental Manager. Plus, with online applications, you can quickly screen prospective tenants – for free.

    Learn more

    $4,645/mo

    Rent Zestimate®

    Refinance and save

    $5,246/mo

    Est. payment

    Refinancing to a lower rate could help reduce your monthly payments and save thousands over the life of the loan.

    See today's rates

    $5,246/mo

    Est. payment

    Explore your selling options

    Work with a Zillow partner agent

    Leverage their expertise and Zillow's premium Showcase listings to get your home seen by more buyers.

    Get started

    List with your own agent

    Get your home in front of millions of buyers by listing it on Zillow.

    Learn how to do it

    Sell it yourself

    Take full control of how buyers see your home on Zillow by listing For Sale by Owner (FSBO).

    List your home

    What's special

    Corner fireplaceWaterfall peninsulaOffice spaceSpacious and modern interiorsSquare pie guysTall sliding glass doorsHarvest market
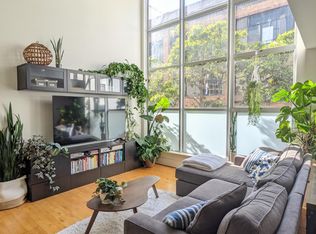
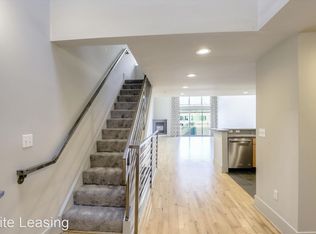
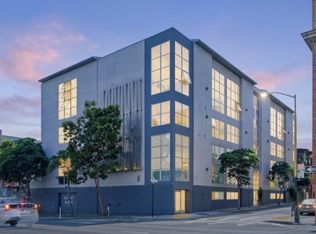
    Chic, recently remodeled 1BR/1.5 BA loft with large private outdoor terrace. The unit is perfectly situated in the building, neither facing 8th nor Minna Streets, a true private urban oasis. Dramatic double-high ceilings accentuate the spacious and modern interiors. An entry alcove is adjacent to the warm and inviting cook's kitchen, anchored by the waterfall peninsula and with an abundance of custom cabinetry, Dacor gas range, Fisher and Paykel fridge and high-end fixtures. The expansive living and dining spaces are warmed by a corner fireplace and open to the large private terrace thru tall sliding glass doors to enjoy the sunny SOMA microclimate. Completing this level is an office space/guest area near the foyer, half bath and in-unit laundry that vents out! The upstairs loft bedroom suite enjoys custom millwork wardrobes and a luxe primary bath. Lutron smart switches and automated drapes. 1-car parking, extra storage and Webpass included. Professionally managed HOA. Walk-Score 100, Transit-Score 100, Bike-Score 99. So much nearby: Equinox, Harvest Market, Trader Joe's, Deli Board, Hong Kong Lounge Bistro, Square Pie Guys, Arsicault, Birdsong and Heart of the City Farmers Market. Easy access downtown or to other bay area commutes via MUNI, BART, Private Shuttles and Freeways.

    Zillow last checked:

    Listing updated:

    Listed by:

    Dona Crowder DRE #00570185 415-310-5933,

    Coldwell Banker Realty 415-474-1750,

    Mary Ann Montano DRE #01926080 415-999-1200,

    Coldwell Banker Realty

    Bought with:

    Eric Li, DRE #01925807

    Compass

    Source: SFAR,MLS#: 424010938MLS LogoOriginating MLS: San Francisco Association of REALTORS

    Facts & features

    Interior

    Bedrooms & bathrooms
    • Bedrooms: 1
    • Bathrooms: 2
    • Full bathrooms: 1
    • 1/2 bathrooms: 1
    Primary bedroom
    • Area: 0
    • Dimensions: 0 x 0
    Bedroom 1
    • Area: 0
    • Dimensions: 0 x 0
    Bedroom 2
    • Area: 0
    • Dimensions: 0 x 0
    Bedroom 3
    • Area: 0
    • Dimensions: 0 x 0
    Bedroom 4
    • Area: 0
    • Dimensions: 0 x 0
    Dining room
    • Features: Dining/Living Combo
    • Level: Main
    • Area: 0
    • Dimensions: 0 x 0
    Family room
    • Area: 0
    • Dimensions: 0 x 0
    Kitchen
    • Level: Main
    • Area: 0
    • Dimensions: 0 x 0
    Living room
    • Features: Deck Attached
    • Level: Main
    • Area: 0
    • Dimensions: 0 x 0
    Heating
    • Fireplace(s), Gas
    Cooling
    • Ceiling Fan(s)
    Appliances
    • Included: Dishwasher, Disposal, Free-Standing Gas Oven, Free-Standing Gas Range, Microwave, Plumbed For Ice Maker, Washer/Dryer Stacked
    • Laundry: Laundry Closet
    Features
    • Flooring: See Remarks
    • Windows: Window Coverings
    • Number of fireplaces: 1
    • Fireplace features: Gas, Gas Starter, Metal
    Interior area
    • Total structure area: 1,008
    • Total interior livable area: 1,008 sqft

    Property

    Parking
    • Total spaces: 1
    • Parking features: Attached, Garage Door Opener, Inside Entrance, Side By Side, On Site - Mapped (Condo Only)
    • Has attached garage: Yes
    Features
    • Levels: Two
    • Patio & porch: Uncovered Patio
    Lot
    • Size: 9,654 sqft
    Details
    • Parcel number: 3728120
    • Special conditions: Standard

    Construction

    Type & style
    • Home type: Condo
    • Property subtype: Condominium
    • Attached to another structure: Yes
    Condition
    • Updated/Remodeled
    • New construction: No
    • Year built: 1999

    Community & neighborhood

    Security
    • Security features: Carbon Monoxide Detector(s), Secured Access, Smoke Detector(s)
    Location
    • Region: San Francisco

    HOA & financial

    HOA
    • Has HOA: Yes
    • HOA fee: $699 monthly
    • Amenities included: Roof Deck
    • Services included: Common Areas, Insurance on Structure, Internet, Maintenance Structure, Maintenance Grounds, Management, Sewer, Trash, Water
    • Association name: 701 Minna Owners Associaton
    Other financial information
    • Total actual rent: 0

    Other

    Other facts
    • Price range: $729K - $729K

    Price history

    DateEventPrice
    3/29/2024Sold$729,000$723/sqft
    Source: SFAR #424010938 Report a problem
    3/1/2024Contingent$729,000$723/sqft
    Source: SFAR #424010938 Report a problem
    2/24/2024Listed for sale$729,000+7.2%$723/sqft
    Source: SFAR #424010938 Report a problem
    3/31/2016Listing removed$4,500$4/sqft
    Source: Zillow Rental Network Report a problem
    1/29/2016Listed for rent$4,500$4/sqft
    Source: Zillow Rental Network Report a problem
    8/30/2005Sold$680,000+61.7%$675/sqft
    Source: Public Record Report a problem
    12/15/1999Sold$420,500$417/sqft
    Source: Public Record Report a problem

    Public tax history

    YearProperty taxesTax assessment
    2025$9,796 -15.9%$743,580 -18.4%
    2024$11,652 +1.5%$911,240 +2%
    2023$11,481 +2.1%$893,374 +2%
    2022$11,251 +2%$875,860 +2%
    2021$11,035 -0.4%$858,688 +1%
    2020$11,085 +3.6%$849,884 +2%
    2019$10,704 +14.6%$832,998 +2%
    2018$9,340 -3.7%$816,576 +2%
    2017$9,695 +1.8%$800,568 +2%
    2016$9,525 +1.3%$784,872 +1.5%
    2015$9,405 +2.7%$773,088 +2%
    2014$9,157 $757,950 +23.2%
    2013-- $615,000 -16.9%
    2012-- $739,740 +28.7%
    2011-- $575,000 -2%
    2010-- $587,000 -16.1%
    2009-- $700,000 -34%
    2008-- $1,061,091 +2%
    2007-- $1,040,292 +2%
    2006-- $1,019,898 +120.1%
    2005-- $463,327 +3.9%
    2003-- $445,919 +2%
    2002-- $437,176 +2%
    2001-- $428,604 +2%
    2000-- $420,200

    Find assessor info on the county website

    Neighborhood: South of Market

    Nearby schools

    GreatSchools rating
    Get a cash offer in 3 minutes
    Find out how much your home could sell for in as little as 3 minutes with a no-obligation cash offer.
    Estimated market value
    $710,600
    Get a cash offer in 3 minutes
    Find out how much your home could sell for in as little as 3 minutes with a no-obligation cash offer.
    Estimated market value
    $710,600