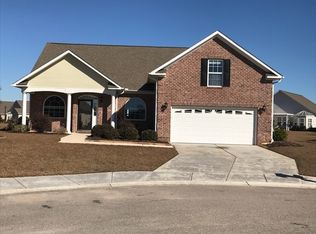
Welcome to this beautiful, bright, and airy recently renovated home located in the desirable, gated Surfside Beach Club subdivision. Situated on a prime corner pond lot, this property combines modern luxury with an unbeatable coastal location just a golf cart ride away from the Surfside Beach Pier, the beach, local dining, and shopping. Key Features & High-End Finishes: No expense was spared in upgrading this home with top-tier materials and smart technology: Flooring: Luxury vinyl flooring throughout, featuring a stunning cherry oak finish.Kitchen Highlights: Quartz countertops with a custom quartz backsplash with and beautiful bay windows in the breakfast nook. Soft-close cabinets equipped with convenient lazy Susan, a faucet that converts from regular water to rain stream, smart induction stove, Samsung Bespoke appliances, including a matching refrigerator and microwave.Bathrooms & Living: Waterfall faucets,Carrara polished porcelain tile, Frameless glass shower doors, Smart mirrors with defroster, Double-sided fireplace creating a warm focal point for the living space and a media / office room. Exterior: Fully fenced yard overlooking a peaceful pond setting. Community & Location Subdivision: Surfside Beach Club (Gated Community) Lot: Desirable corner pond lot. Proximity: Short golf cart ride to the beach, Surfside Beach Pier, and local shopping and dining destinations. Bring your vision, updates, and personal touches to make this exceptional property your own!
Pending
Price cut: $30K (9/14)
$549,900
701 Minner Ct., Surfside Beach, SC 29575
3beds
1,939sqft
Single Family Residence
Built in 2006
8,276 Square Feet Lot
$531,700 Zestimate®
$284/sqft
$110/mo HOA
What's special
Stunning cherry oak finishWaterfall faucetsPrime corner pond lotMatching refrigerator and microwaveSmart mirrors with defrosterSamsung bespoke appliancesSmart induction stove
- 61 days
- 313
- 27
Zillow last checked:
Listing updated:
Listed by:
Yana Lynch 843-424-6068,
Fidei Real Estate Int'l
Source: CCAR,MLS#: 2619270 Originating MLS: Coastal Carolinas Association of Realtors
Originating MLS: Coastal Carolinas Association of RealtorsFacts & features
Interior
Bedrooms & bathrooms
- Bedrooms: 3
- Bathrooms: 2
- Full bathrooms: 2
Rooms
- Room types: Den
Primary bedroom
- Features: Main Level Primary, Walk-In Closet(s)
- Level: First
Primary bathroom
- Features: Dual Sinks, Separate Shower, Vanity
Dining room
- Features: Kitchen/Dining Combo
Kitchen
- Features: Breakfast Bar, Breakfast Area, Dishwasher, Stainless Steel Appliances, Solid Surface Counters
Living room
- Features: Ceiling Fan(s), Fireplace, Vaulted Ceiling(s)
Other
- Features: Library
Heating
- Central, Electric
Cooling
- Central Air
Appliances
- Included: Dishwasher, Disposal, Microwave, Range, Refrigerator
- Laundry: Washer Hookup
Features
- Dual Sinks, Main Level Primary, Separate Shower, Vanity, Walk-In Closet(s), Window Treatments, Breakfast Bar, Breakfast Area, Stainless Steel Appliances, Solid Surface Counters
- Flooring: Luxury Vinyl, Luxury VinylPlank, Tile
- Windows: Window Treatments
Interior area
- Total structure area: 2,344
- Total interior livable area: 1,939 sqft
Property
Parking
- Total spaces: 4
- Parking features: Attached, Garage, Two Car Garage
- Attached garage spaces: 2
Features
- Levels: One
- Stories: 1
- Patio & porch: Patio
- Exterior features: Fence, Patio
- Pool features: Community, Outdoor Pool
- On waterfront: Yes
- Waterfront features: Pond
Lot
- Size: 8,276 Square Feet
- Features: Corner Lot, Lake Front, Pond on Lot
Details
- Additional parcels included: ,
- Parcel number: 45811030058
- Zoning: RES
- Special conditions: None
Construction
Type & style
- Home type: SingleFamily
- Architectural style: Traditional
- Property subtype: Single Family Residence
Materials
- Vinyl Siding
- Foundation: Slab
Condition
- Resale
- Year built: 2006
Utilities & green energy
- Water: Public
- Utilities for property: Cable Available, Electricity Available, Phone Available, Sewer Available, Underground Utilities, Water Available
Community & HOA
Community
- Features: Clubhouse, Gated, Recreation Area, Long Term Rental Allowed, Pool
- Security: Gated Community, Smoke Detector(s)
- Subdivision: Surfside Beach Club
HOA
- Has HOA: Yes
- Amenities included: Clubhouse, Gated
- Services included: Common Areas, Legal/Accounting, Recreation Facilities, Security
- HOA fee: $110 monthly
Location
- Region: Myrtle Beach
Financial & listing details
- Price per square foot: $284/sqft
- Tax assessed value: $421,875
- Annual tax amount: $3,122
- Date on market: 8/4/2026
- Listing terms: Cash,Conventional,FHA,VA Loan
- Electric utility on property: Yes
Estimated market value
$531,700
$505,000 - $558,000
$2,220/mo
Price history
| Date | Event | Price |
|---|---|---|
| 9/18/2026 | Pending sale | $549,900$284/sqft |
Source:  CCAR #2619270 Report a problem CCAR #2619270 Report a problem | ||
| 9/14/2026 | Price change | $549,900-5.2%$284/sqft |
Source: CCAR #2619270 Report a problem | ||
| 8/4/2026 | Listed for sale | $579,900+100%$299/sqft |
Source: CCAR #2619270 Report a problem | ||
| 6/12/2026 | Sold | $290,000-14.5%$150/sqft |
Source: CCAR #2612313 Report a problem | ||
| 6/5/2026 | Pending sale | $339,000$175/sqft |
Source: CCAR #2612313 Report a problem | ||
| 5/13/2026 | Contingent | $339,000+19.1%$175/sqft |
Source: CCAR #2612313 Report a problem | ||
| 12/9/2011 | Listing removed | $284,575$147/sqft |
Source: Prudential Myrtle Beach NH #209713 Report a problem | ||
| 12/8/2011 | Listed for sale | $284,575+44.5%$147/sqft |
Source: Prudential Myrtle Beach NH #209713 Report a problem | ||
| 10/16/2009 | Sold | $197,000-25.5%$102/sqft |
Source: Public Record Report a problem | ||
| 7/26/2006 | Sold | $264,495$136/sqft |
Source: Public Record Report a problem | ||
Public tax history
| Year | Property taxes | Tax assessment |
|---|---|---|
| 2025 | $3,122 | $251,474 |
| 2024 | $3,122 +6.7% | $251,474 +15% |
| 2023 | $2,926 +1.6% | $218,673 |
| 2022 | $2,880 | $218,673 |
| 2021 | $2,880 +5.3% | -- |
| 2020 | $2,735 | -- |
| 2019 | -- | -- |
| 2018 | $2,471 | $11,410 +0% |
| 2017 | -- | $11,409 |
| 2016 | -- | $11,409 |
| 2015 | -- | $11,409 |
| 2014 | -- | $11,409 |
| 2013 | -- | -- |
| 2012 | -- | -- |
| 2010 | -- | $11,928 +70.4% |
| 2009 | -- | $7,000 |
| 2008 | -- | $7,000 |
| 2007 | -- | $7,000 |
Find assessor info on the county website
Monthly payment
Est. payment
Payment breakdown
Explore the cost of this home by adjusting the details. Changes won't be saved.Climate risks
Neighborhood: 29575
Nearby schools
Schools provided by the listing agent
- Elementary: Seaside Elementary School
- Middle: Saint James Middle School
- High: Saint James High School
Source: CCAR. This data may not be complete. We recommend contacting the local school district to confirm school assignments for this home.
Similar homes
- $520,0004 bd3 ba1.9k sqft262 Palladium Dr., Myrtle Beach, SC 29575For Sale

 MLS ID #2623394, Jake Lee, Keller Williams Innovate South. CCAR
 - $349,9993 bd3 ba1.6k sqft78 S Reindeer Rd., Surfside Beach, SC 29575For Sale
 MLS ID #2623940, Dejana Ikonic, CB Sea Coast Advantage CF. CCAR
 - $399,9003 bd3 ba1.6k sqft544 Mallard Ln., Surfside Beach, SC 29575For Sale
 MLS ID #2607931, Jess P Fisher, King Fish Properties, Inc.. CCAR
 - $565,0003 bd2 ba2.1k sqft2435 Goldfinch Dr., Myrtle Beach, SC 29577For Sale
 MLS ID #2613740, Kelly A Goggin, RE/MAX Executive - Grande Dunes. CCAR
 - $409,9994 bd3 ba1.9k sqft653 Kindred Dr., Myrtle Beach, SC 29588For SaleMLS ID #2623943, Dejana Ikonic, CB Sea Coast Advantage CF. CCAR
- $579,9995 bd4 ba2.4k sqft789 Summer Starling Pl., Myrtle Beach, SC 29577For SaleMLS ID #2611435, Juliana Bokinac, Dargan Real Estate. CCAR
- $449,9003 bd2 ba1.8k sqft625 Cherry Blossom Dr., Murrells Inlet, SC 29576For SaleMLS ID #2621803, Martina P Staples-Byrne, Realty ONE Group DocksideSouth. CCAR
- $599,0004 bd5 ba2.3k sqft3384 Pampas Dr., Myrtle Beach, SC 29577For SaleMLS ID #2617064, Jamye C Crossingham, CENTURY 21 Boling & Associates. CCAR
- $568,0003 bd2 ba2k sqft35 Northbrook Dr, Murrells Inlet, SC 29576For SaleMLS ID #2621479, Nicholas G Strumke, Century 21 Palms Realty. CCAR
- $489,0003 bd3 ba2.2k sqft162 Summerlight Dr., Murrells Inlet, SC 29576For SaleMLS ID #2609014, Ryan C Schubiger, Coastal Tides Realty. CCAR
- $415,0003 bd2 ba1.4k sqft534 Waverly Loop, Murrells Inlet, SC 29576For SaleMLS ID #2620104, Sollecito Advantage Group, CB Sea Coast Advantage MI. CCAR
- $397,5004 bd3 ba2.4k sqft3943 Lochview Dr., Myrtle Beach, SC 29588For SaleMLS ID #2622409, Stephenie J Stadtler, Realty ONE Group Dockside. CCAR
- $422,0003 bd2 ba1.8k sqft2618 Goldfinch Dr., Myrtle Beach, SC 29577For SaleMLS ID #2620751, Michelle Pettigrew, BHHS Myrtle Beach Real Estate. CCAR
- $470,0003 bd3 ba1.9k sqft512 Chanted Dr., Murrells Inlet, SC 29576For SaleMLS ID #2619026, Janice Sialiano, CB Sea Coast Advantage MI. CCAR
- $514,9003 bd3 ba1.9k sqft6806 De Lago Ct., Myrtle Beach, SC 29572For SaleMLS ID #2622142, Sollecito Advantage Group, CB Sea Coast Advantage MI. CCAR
- $534,9003 bd2 ba1.8k sqft5681 Lacebark Trail, Myrtle Beach, SC 29577For SaleMLS ID #2621633, Jeremy R Jenks, Keller Williams Oak and Ocean. CCAR
- $319,9004 bd3 ba2.1k sqft301 Brandymill Blvd, Myrtle Beach, SC 29588For SaleMLS ID #2623600, Ashley Peters, Century 21 Barefoot Realty. CCAR
- $380,0004 bd3 ba2.2k sqft136 Molinia Dr., Murrells Inlet, SC 29576For SaleMLS ID #2614074, Chris Farrell, Keller Williams Innovate South. CCAR
- $649,9004 bd3 ba2.9k sqft970 Shipmaster Ave., Myrtle Beach, SC 29579For SaleMLS ID #2620304, Cassidy N Van Note, Coastal Sands Realty. CCAR
- $395,0003 bd2 ba1.9k sqft113 Haig Dr., Myrtle Beach, SC 29579For SaleMLS ID #2619290, The Vaught Group, EXP Realty LLC. CCAR
