Skip main navigation
Sold for $425,500
  • $425,500

    701 MIRROR LAKE DRIVE N #212, ST PETERSBURG, FL 33701

    2beds
    965sqft
    Condominium
    Built in 1915
    -- sqft lot
    $408,300 Zestimate®
    $441/sqft
    $2,840 Estimated rent

    Home value

    $408,300

    $367,000 - $453,000

    $2,840/mo

    Zestimate® history
    Loading
    Loading...

    Owner options

    List your home for rent

    $2,840/mo

    Rent Zestimate®

    Find your next renter with Zillow Rental Manager. Plus, with online applications, you can quickly screen prospective tenants – for free.

    Learn more

    $2,840/mo

    Rent Zestimate®

    Refinance and save

    $3,681/mo

    Est. payment

    Refinancing to a lower rate could help reduce your monthly payments and save thousands over the life of the loan.

    See today's rates

    $3,681/mo

    Est. payment

    Explore your selling options

    Work with a Zillow partner agent

    Leverage their expertise and Zillow's premium Showcase listings to get your home seen by more buyers.

    Get started

    List with your own agent

    Get your home in front of millions of buyers by listing it on Zillow.

    Learn how to do it

    Sell it yourself

    Take full control of how buyers see your home on Zillow by listing For Sale by Owner (FSBO).

    List your home

    What's special

    Private courtyardLovely courtyard areaWalking pathEn-suite bathroomHuge windowsDramatic ceilingsAssigned parking
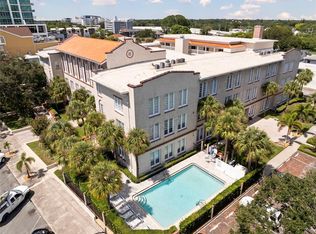
    Simply Fab corner unit condo in historic Saint Pete High School built in 1915 on thriving Mirror Lake in downtown St Pete. This 2 bedroom/2 bath end unit rarely comes available, Mirror Lake condos are all ages and close to everything downtown has to offer. In the 1990s, the building underwent a thoughtful renovation and transformation into condominiums, preserving its historical character while providing modern comfort. The former biology lab and solarium has been transformed into the condominium you must have. Dramatic ceilings and huge windows flood the unit with light. Windows in the solarium showcase a view of Mirror Lake and the original St Pete Junior High now Tollinson Adult Learning Center. This 2nd-floor condo offers features to include a floor plan perfect for entertaining, an open-concept kitchen w/breakfast bar, SS Appliances, designer lighting, laminate floors, formal dining, primary suite w/en-suite bathroom, inside utility closet w/washer & dryer, tile in wet areas, 12' ceilings in the solarium; 10' ceilings in the living room; 9' ceilings in the bedrooms, Solarium has 9- 3'x8' Windows, building elevator to the floor, private courtyard, assigned parking, pet-friendly building, community book exchange, bike racks and heated community pool. Non-evacuation zone, No flood insurance required. Solid construction makes for a quiet lifestyle and privacy with all the action just outside your door. Secure access with keyed entry to the lobby, gated community pool, and lovely courtyard area for residents. Walk outside and there is Mirror Lake with a walking path for your enjoyment, next door is St. Pete's famous shuffleboard courts, and Beach Drive is only a few blocks away, Minutes to I-375/I275, the USF St. Petersburg campus, the new Sundial shopping complex, The Dali, The Palladium, The Mahaffey Theater, and the Museum of Fine Art. Deeded parking space you can see from the solarium windows and bike and scooter rentals nearby to get around town. Schedule your private showing today. Virtual tour and Floor plan available.

    Zillow last checked:

    Listing updated:

    Listed by:

    Otniel Gil 727-420-5606,

    JASON MITCHELL REAL ESTATE FLO 754-307-0607

    Bought with:

    Otniel Gil, 3200085

    JASON MITCHELL REAL ESTATE FLO

    Source: Stellar MLS,MLS#: U8254636MLS LogoOriginating MLS: Pinellas Suncoast

    Facts & features

    Interior

    Bedrooms & bathrooms
    • Bedrooms: 2
    • Bathrooms: 2
    • Full bathrooms: 2
    Rooms
    • Room types: Florida Room
    Primary bedroom
    • Features: Built-in Closet
    • Level: First
    • Area: 120 Square Feet
    • Dimensions: 12x10
    Bedroom 2
    • Features: Built-in Closet
    • Level: First
    • Area: 120 Square Feet
    • Dimensions: 10x12
    Primary bathroom
    • Level: First
    • Area: 48 Square Feet
    • Dimensions: 8x6
    Dining room
    • Level: First
    • Area: 80 Square Feet
    • Dimensions: 10x8
    Florida room
    • Level: First
    • Area: 144 Square Feet
    • Dimensions: 24x6
    Kitchen
    • Level: First
    • Area: 80 Square Feet
    • Dimensions: 8x10
    Living room
    • Level: First
    • Area: 168 Square Feet
    • Dimensions: 14x12
    Heating
    • Central, Electric
    Cooling
    • Central Air
    Appliances
    • Included: Dishwasher, Disposal, Microwave, Range, Refrigerator
    • Laundry: Laundry Closet
    Features
    • Ceiling Fan(s), High Ceilings, Living Room/Dining Room Combo, Open Floorplan, Thermostat
    • Flooring: Carpet, Vinyl
    • Has fireplace: No
    • Common walls with other units/homes: Corner Unit
    Interior area
    • Total structure area: 965
    • Total interior livable area: 965 sqft

    Property

    Parking
    • Parking features: Assigned, On Street
    • Has uncovered spaces: Yes
    Features
    • Levels: One
    • Stories: 1
    • Exterior features: Courtyard
    • Has view: Yes
    • View description: City, Park/Greenbelt, Water
    • Water view: Water
    Lot
    • Features: City Lot
    Details
    • Parcel number: 193117803290002120
    • Special conditions: None

    Construction

    Type & style
    • Home type: Condo
    • Property subtype: Condominium
    Materials
    • Block, Brick
    • Foundation: Slab
    • Roof: Built-Up
    Condition
    • New construction: No
    • Year built: 1915

    Utilities & green energy

    • Sewer: Public Sewer
    • Water: Public
    • Utilities for property: BB/HS Internet Available, Cable Available, Electricity Connected, Phone Available, Public, Sewer Connected, Water Connected

    Community & HOA

    Community
    • Features: Community Mailbox, Pool
    • Pet fee: $0 monthly
    • Subdivision: 701 MIRROR LAKE CONDO
    HOA
    • Has HOA: No
    • Services included: Cable TV, Community Pool, Reserve Fund, Insurance, Maintenance Structure, Maintenance Grounds, Maintenance Repairs, Pest Control, Pool Maintenance, Sewer, Trash, Water
    • HOA fee: $739 monthly
    • HOA name: Green Acre Property Management - Shelly Bramm
    • HOA phone: 813-936-4160
    Location
    • Region: Saint Petersburg

    Financial & listing details

    • Price per square foot: $441/sqft
    • Tax assessed value: $335,112
    • Annual tax amount: $5,761
    • Date on market: 8/22/2024
    • Cumulative days on market: 58 days
    • Listing terms: Cash,Conventional
    • Ownership: Condominium
    • Total actual rent: 0
    • Electric utility on property: Yes
    • Road surface type: Asphalt

    Price history

    DateEventPrice
    5/6/2025Sold$425,500-5.4%$441/sqft
    Source: Stellar MLS #U8254636 Report a problem
    2/14/2025Pending sale$450,000$466/sqft
    Source: Stellar MLS #U8254636 Report a problem
    2/1/2025Listed for sale$450,000$466/sqft
    Source: Stellar MLS #U8254636 Report a problem
    10/7/2024Pending sale$450,000$466/sqft
    Source: Stellar MLS #U8254636 Report a problem
    8/22/2024Listed for sale$450,000+125.1%$466/sqft
    Source: Stellar MLS #U8254636 Report a problem
    1/6/2015Sold$199,900$207/sqft
    Source: Public Record Report a problem
    12/6/2014Price change$199,900+11.1%$207/sqft
    Source: Samuels Realty & Investments #U7717473 Report a problem
    11/26/2014Listed for sale$179,900+12.4%$186/sqft
    Source: Samuels Realty & Investments #U7717473 Report a problem
    8/4/2003Sold$160,000+180.7%$166/sqft
    Source: Public Record Report a problem
    5/26/1995Sold$57,000$59/sqft
    Source: Public Record Report a problem

    Public tax history

    YearProperty taxesTax assessment
    2025$6,466 +8.4%$319,716 +10%
    2024$5,967 +3.6%$290,651 +10%
    2023$5,761 +14.4%$264,228 +10%
    2022$5,038 +9.8%$240,207 +10%
    2021$4,590 +1.1%$218,370 +2.9%
    2020$4,540 +7.6%$212,265 +8.5%
    2019$4,219 $195,713 +8.1%
    2018$4,219 +7.3%$181,111 -2.2%
    2017$3,933 +7.3%$185,110 -4.3%
    2016$3,665 +18%$193,409 +41.9%
    2015$3,106 +346.8%$136,303 +107.4%
    2014$695 -0.2%$65,719 +1.5%
    2013$697 +0.8%$64,748 +1.7%
    2012$691 $63,666 +3%
    2011-- $61,812 -34%
    2010-- $93,644 -22.4%
    2009-- $120,716 +0.1%
    2008$1,722 $120,595 +3%
    2007-- $117,083 -18.1%
    2005-- $142,900 +32.7%
    2004$2,010 +136.5%$107,700 +19.1%
    2003$850 +5.7%$90,400 +20.1%
    2002$804 $75,300 +18.2%
    2001$804 +5%$63,700 +14%
    2000$766 $55,900
    Find assessor info on the county website

    Neighborhood: Downtown

    Nearby schools

    GreatSchools rating
    Schools provided by the listing agent
    • Elementary: North Shore Elementary-PN
    • Middle: John Hopkins Middle-PN
    • High: St. Petersburg High-PN

    Source: Stellar MLS. This data may not be complete. We recommend contacting the local school district to confirm school assignments for this home.

    Get a cash offer in 3 minutes
    Find out how much your home could sell for in as little as 3 minutes with a no-obligation cash offer.
    Estimated market value
    $408,300
    Get a cash offer in 3 minutes
    Find out how much your home could sell for in as little as 3 minutes with a no-obligation cash offer.
    Estimated market value
    $408,300