Welcome Home! This Inviting Open & Airy 3-bed, 2-bath Ranch Offers The Perfect Blend Of Comfort And Functionality For Modern Living.the Home Has An Expansive Living Room Featuring A Striking Full Wall, Wood-burning Fireplace - The Perfect Centerpiece For Cozy Evenings. The Bright Kitchen Comes Complete With Ample Cabinet Space, A Convenient Dining Area, And Large Window That Floods The Space With Natural Light. Retreat To One Of Three Bedrooms, Offering Built-in Drawers And Closets For Ample Storage. The Conveniently Located Mud/laundry Room, Attached To The Two-car Heated Garage, Gives You Access To The Vinyl Fenced In Back Yard.enjoy The Sunlit 3-season Room, Ideal For Sipping Morning Coffee Or Unwinding With A Good Book, This Versatile Space Offers Endless Possibilities.and Lastly, Step Outside And Try Out Your Green Thumb In The Raised Garden Beds Or With The Fresh Growing Herbs And A Thriving Blueberry Bush - Perfect For Culinary Enthusiasts And Garden Lovers Alike.
Sold for $196,000
$196,000
701 Mount Vernon Dr, Fostoria, OH 44830
3beds
1,652sqft
Single Family Residence
Built in 1952
0.26 Acres Lot
$216,300 Zestimate®
$119/sqft
$1,979 Estimated rent
Home value
$216,300
$205,000 - $227,000
$1,979/mo
Zestimate® history
Owner options
List your home for rent
$1,979/mo
Rent Zestimate®
Find your next renter with Zillow Rental Manager. Plus, with online applications, you can quickly screen prospective tenants – for free.
$1,979/mo
Rent Zestimate®
Refinance and save
$1,305/mo
Est. payment
Refinancing to a lower rate could help reduce your monthly payments and save thousands over the life of the loan.
$1,305/mo
Est. payment
Explore your selling options
Work with a Zillow partner agent
Leverage their expertise and Zillow's premium Showcase listings to get your home seen by more buyers.
Get startedList with your own agent
Get your home in front of millions of buyers by listing it on Zillow.
Learn how to do itSell it yourself
Take full control of how buyers see your home on Zillow by listing For Sale by Owner (FSBO).
List your homeWhat's special
Raised garden bedsFresh growing herbsVersatile spaceLarge windowBuilt - in drawersWood - burning fireplaceAmple storage
Zillow last checked:
Listing updated:
Listed by:
Paula A. Granata 419-937-4717 realtorpaulag@gmail.com,
Century 21 Bolte Real Estate
Bought with:
Out of Area Agent
Firelands Association of Realt
Source: Firelands MLS,MLS#: 20241469Originating MLS: Firelands MLS
Facts & features
Interior
Bedrooms & bathrooms
- Bedrooms: 3
- Bathrooms: 2
- Full bathrooms: 2
Rooms
- Room types: 3 Season Room
Primary bedroom
- Level: Main
- Area: 182
- Dimensions: 14 x 13
Bedroom 2
- Level: Main
- Area: 154
- Dimensions: 11 x 14
Bedroom 3
- Level: Main
- Area: 168
- Dimensions: 14 x 12
Bedroom 4
- Area: 0
- Dimensions: 0 x 0
Bedroom 5
- Area: 0
- Dimensions: 0 x 0
Bathroom
- Level: Main
Bathroom 1
- Level: Main
Dining room
- Features: Kitchen
- Level: Main
- Area: 140
- Dimensions: 14 x 10
Family room
- Area: 0
- Dimensions: 0 x 0
Kitchen
- Level: Main
- Area: 168
- Dimensions: 14 x 12
Living room
- Level: Main
- Area: 462
- Dimensions: 22 x 21
Heating
- Gas, Forced Air
Cooling
- Central Air
Appliances
- Included: Dishwasher, Microwave, Range, Refrigerator
- Laundry: Laundry Room
Features
- Ceiling Fan(s)
- Has basement: No
- Has fireplace: Yes
- Fireplace features: Wood Burning
Interior area
- Total structure area: 1,652
- Total interior livable area: 1,652 sqft
Property
Parking
- Total spaces: 2
- Parking features: Heated Garage, Off Street
- Garage spaces: 2
Features
- Levels: One
- Stories: 1
- Fencing: White Vinyl
Lot
- Size: 0.26 Acres
Details
- Additional structures: Shed/Storage
- Parcel number: 540000145690
Construction
Type & style
- Home type: SingleFamily
- Property subtype: Single Family Residence
Materials
- Aluminum
- Foundation: Slab
- Roof: Asphalt
Condition
- Year built: 1952
Utilities & green energy
- Electric: 100 Amp Service, ON
- Sewer: Public Sewer
- Water: Public
- Utilities for property: Cable Connected
Community & HOA
Location
- Region: Fostoria
Financial & listing details
- Price per square foot: $119/sqft
- Tax assessed value: $145,940
- Annual tax amount: $2,205
- Price range: $196K - $196K
- Date on market: 5/1/2024
- Date available: 01/01/1800
- Listing terms: FHA
Price history
| Date | Event | Price |
|---|---|---|
| 5/31/2024 | Sold | $196,000+3.2%$119/sqft |
Source: Firelands MLS #20241469 Report a problem | ||
| 5/31/2024 | Pending sale | $189,900$115/sqft |
Source: Firelands MLS #20241469 Report a problem | ||
| 5/6/2024 | Contingent | $189,900$115/sqft |
Source: Firelands MLS #20241469 Report a problem | ||
| 5/1/2024 | Listed for sale | $189,900+53.8%$115/sqft |
Source: Firelands MLS #20241469 Report a problem | ||
| 1/23/2020 | Sold | $123,500-4.9%$75/sqft |
Source: NORIS #140644 Report a problem | ||
| 12/4/2019 | Pending sale | $129,900$79/sqft |
Source: Goddard Murphy & Company #140644 Report a problem | ||
| 10/18/2019 | Listed for sale | $129,900+21.4%$79/sqft |
Source: Goddard Murphy & Company #140644 Report a problem | ||
| 9/29/2014 | Sold | $107,000+25.9%$65/sqft |
Source: Public Record Report a problem | ||
| 10/11/2005 | Sold | $85,000$51/sqft |
Source: Public Record Report a problem | ||
Public tax history
| Year | Property taxes | Tax assessment |
|---|---|---|
| 2025 | $2,406 +8.8% | $51,080 +15% |
| 2024 | $2,210 +0.2% | $44,410 |
| 2023 | $2,206 -8.2% | $44,410 |
| 2022 | $2,402 +13.4% | $44,410 +17.8% |
| 2021 | $2,119 -0.5% | $37,690 |
| 2020 | $2,129 -1.7% | $37,690 |
| 2019 | $2,166 +12.2% | $37,690 +15% |
| 2018 | $1,931 +45.6% | $32,760 |
| 2017 | $1,327 -45.3% | $32,760 |
| 2016 | $2,426 +3.3% | $32,760 +4.5% |
| 2015 | $2,349 0% | $31,350 |
| 2014 | $2,349 -10.7% | $31,350 -14.4% |
| 2012 | $2,631 +4.1% | $36,610 |
| 2011 | $2,528 +3.5% | $36,610 |
| 2010 | $2,443 -7.7% | $36,610 -12.4% |
| 2009 | $2,647 -3.2% | $41,810 |
| 2008 | $2,733 +36.2% | $41,810 |
| 2007 | $2,006 -23.4% | $41,810 +6.1% |
| 2005 | $2,618 | $39,390 +44.6% |
| 2004 | -- | $27,250 |
Find assessor info on the county website
Neighborhood: 44830
Nearby homes
- $160,1002 bd1 ba1.9k sqft1202 Jefferson Rd, Fostoria, OH 44830Off Market
- $191,1003 bd1 ba1.6k sqft1209 Van Buren St, Fostoria, OH 44830Off Market
- $215,2003 bd2 ba1.7k sqft708 Mount Vernon Dr, Fostoria, OH 44830Off Market
- $183,2003 bd1 ba1.8k sqft1223 Van Buren St, Fostoria, OH 44830Off Market
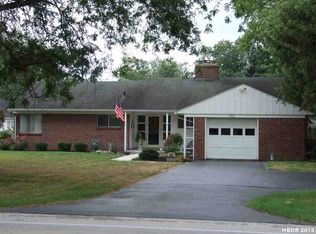
- $199,5004 bd2 ba1.9k sqft624 Mount Vernon Dr, Fostoria, OH 44830Off Market
- $177,8002 bd2 ba1.9k sqft1224 Jefferson Rd, Fostoria, OH 44830Off Market
- $164,4002 bd1 ba1.4k sqft1203 Jefferson Rd, Fostoria, OH 44830Off Market
- $175,2002 bd1 ba1.4k sqft1185 Van Buren St, Fostoria, OH 44830Off Market
Nearby schools
GreatSchools rating
- 5/10Fostoria Intermediate Elementary SchoolGrades: PK-6Distance: 0.4 mi
- 2/10Fostoria Junior/Senior High SchoolGrades: 6-12Distance: 0.5 mi
Schools provided by the listing agent
- District: Fostoria
Source: Firelands MLS. This data may not be complete. We recommend contacting the local school district to confirm school assignments for this home.


Get pre-qualified for a loan
At Zillow Home Loans, we can pre-qualify you in as little as 5 minutes with no impact to your credit score.An equal housing lender. NMLS #10287.
Sell for more on Zillow
Get a Zillow Showcase℠ listing at no additional cost and you could sell for .
$216,300
2% more
+$4,326
With Zillow Showcase(estimated)
$220,626
- Ohio
- Hancock County
- Fostoria
- 44830
- 701 Mount Vernon Dr
Nearby cities
Nearby zip codes
Other Fostoria Topics
