Custom French Provincial home in Swift Creek. 4 beds, 4 1/2 baths, living rm, den, downstairs flex room, and upstairs bonus room, Newly updated kitchen with quartzite countertops, Thermador stainless steel appliances, 2 ovens, gas cookstop. Master Bed room down with newly updated master bath. Home has amazing details both instide out, i.e.: burnished stucco & custom stained wood shutters accented by decorative roof adornments, chimneys pots (from London), brass door knockers (from Rome), Fireplace mantel in den from Scotland, custom vanities in bathrms, new carpet upstairs, extra wide staircase, tile w/wood inlay floors in Kit/den, fully repainted, tankless hot water heater, 2 HVAC (2016), whole house vac. & so much more!! Buyer to verify all deemed important information.
Sold for $1,079,000
$1,079,000
701 Mullet Creek Run, Niceville, FL 32578
4beds
4,084sqft
Single Family Residence
Built in 2005
0.44 Acres Lot
$1,180,300 Zestimate®
$264/sqft
$4,327 Estimated rent
Home value
$1,180,300
$1.11M - $1.26M
$4,327/mo
Zestimate® history
Owner options
List your home for rent
$4,327/mo
Rent Zestimate®
Find your next renter with Zillow Rental Manager. Plus, with online applications, you can quickly screen prospective tenants – for free.
$4,327/mo
Rent Zestimate®
Refinance and save
$6,961/mo
Est. payment
Refinancing to a lower rate could help reduce your monthly payments and save thousands over the life of the loan.
$6,961/mo
Est. payment
Explore your selling options
Work with a Zillow partner agent
Leverage their expertise and Zillow's premium Showcase listings to get your home seen by more buyers.
Get startedList with your own agent
Get your home in front of millions of buyers by listing it on Zillow.
Learn how to do itSell it yourself
Take full control of how buyers see your home on Zillow by listing For Sale by Owner (FSBO).
List your homeWhat's special
Zillow last checked:
Listing updated:
Listed by:
Kelli M Van Pelt 850-797-0315,
Eagle Bay Real Estate,
Joseph L Gianelloni 850-797-8466,
Eagle Bay Real Estate
Bought with:
Laurie Hollowell Team, Bk692278
Keller Williams Realty Destin
Keller Williams Realty Destin
Source: ECAOR,MLS#: 943090
Facts & features
Interior
Bedrooms & bathrooms
- Bedrooms: 4
- Bathrooms: 5
- Full bathrooms: 4
- 1/2 bathrooms: 1
Primary bedroom
- Level: First
- Area: 195 Square Feet
- Dimensions: 15 x 13
Primary bedroom
- Level: Second
- Area: 225.6 Square Feet
- Dimensions: 16 x 14.1
Bedroom
- Level: Second
- Area: 181.5 Square Feet
- Dimensions: 15 x 12.1
Bedroom
- Level: Second
- Area: 156 Square Feet
- Dimensions: 13 x 12
Primary bathroom
- Level: First
- Area: 200.88 Square Feet
- Dimensions: 21.6 x 9.3
Primary bathroom
- Level: Second
- Area: 131.04 Square Feet
- Dimensions: 12.6 x 10.4
Bathroom
- Level: First
- Area: 37.44 Square Feet
- Dimensions: 7.8 x 4.8
Bathroom
- Level: Second
- Area: 55 Square Feet
- Dimensions: 11 x 5
Bathroom
- Level: Second
- Area: 90 Square Feet
- Dimensions: 10 x 9
Den
- Level: First
- Area: 400 Square Feet
- Dimensions: 20 x 20
Dining room
- Level: First
- Area: 167.58 Square Feet
- Dimensions: 14.7 x 11.4
Family room
- Description: Dimensions: 28.24.6
- Level: First
- Area: 400 Square Feet
- Dimensions: 20 x 20
Garage
- Level: First
- Area: 564 Square Feet
- Dimensions: 24 x 23.5
Kitchen
- Level: First
- Area: 396.09 Square Feet
- Dimensions: 24.3 x 16.3
Laundry
- Level: First
- Area: 144.1 Square Feet
- Dimensions: 13.1 x 11
Living room
- Level: First
- Area: 314.14 Square Feet
- Dimensions: 22.6 x 13.9
Office
- Level: First
- Area: 260.56 Square Feet
- Dimensions: 19.9 x 13.1
Heating
- Central, Natural Gas
Cooling
- Central Air, Ceiling Fan(s)
Appliances
- Included: Cooktop, Dishwasher, Disposal, Microwave, Double Oven, Range Hood, Refrigerator, Gas Water Heater, Tankless Water Heater
- Laundry: Washer/Dryer Hookup
Features
- Central Vacuum, Breakfast Bar, Bookcases, Beamed Ceilings, Cathedral Ceiling(s), Crown Molding, Vaulted Ceiling(s), Kitchen Island, Recessed Lighting, Split Bedroom, Natural Woodwork
- Flooring: Hardwood, Tile, Carpet
- Windows: Double Pane Windows, Window Treatments
- Has fireplace: Yes
- Fireplace features: Gas, Fireplace 2+
- Common walls with other units/homes: No Common Walls
Interior area
- Total structure area: 4,084
- Total interior livable area: 4,084 sqft
Property
Parking
- Total spaces: 2
- Parking features: Garage Door Opener
- Attached garage spaces: 2
Features
- Stories: 2
- Patio & porch: Patio, Porch
- Exterior features: Balcony, Sprinkler System
- Has view: Yes
- View description: Lake
- Has water view: Yes
- Water view: Lake
Lot
- Size: 0.44 Acres
- Dimensions: 75 x 232 x 88 x 201
- Features: Corner Lot, Covenants, Cul-De-Sac, Restrictions, Sidewalk, Within 1/2 Mile to Water
Details
- Parcel number: 041S22440200000010
- Zoning description: Resid Single Family
Construction
Type & style
- Home type: SingleFamily
- Architectural style: French Provincial
- Property subtype: Single Family Residence
Materials
- Frame, Stucco, Trim Vinyl
- Foundation: Foundation Off Grade
- Roof: Shingle
Condition
- Construction Complete
- New construction: No
- Year built: 2005
Utilities & green energy
- Water: Public
Community & HOA
Community
- Features: BBQ Pit/Grill, Community Room, Pavillion/Gazebo, Picnic Area, Playground, Pool, Tennis Court(s)
- Security: Smoke Detector(s)
- Subdivision: SWIFT CREEK PH 2
HOA
- Has HOA: Yes
- Services included: Management, Recreational Faclty
Location
- Region: Niceville
Financial & listing details
- Price per square foot: $264/sqft
- Tax assessed value: $912,669
- Annual tax amount: $7,416
- Date on market: 2/24/2024
Price history
| Date | Event | Price |
|---|---|---|
| 3/7/2024 | Sold | $1,079,000-8.6%$264/sqft |
Source:  ECAOR #943090 Report a problem ECAOR #943090 Report a problem | ||
| 2/24/2024 | Pending sale | $1,179,900$289/sqft |
Source: ECAOR #943090 Report a problem | ||
| 11/29/2023 | Listing removed | -- |
Source: ECAOR #924783 Report a problem | ||
| 7/17/2023 | Price change | $1,179,900-6.7%$289/sqft |
Source: ECAOR #924783 Report a problem | ||
| 6/5/2023 | Listed for sale | $1,264,900$310/sqft |
Source: ECAOR #924783 Report a problem | ||
| 6/3/2023 | Listing removed | -- |
Source: ECAOR #914891 Report a problem | ||
| 5/12/2023 | Price change | $1,264,900-0.8%$310/sqft |
Source: ECAOR #914891 Report a problem | ||
| 2/27/2023 | Listed for sale | $1,275,000$312/sqft |
Source: ECAOR #914891 Report a problem | ||
| 2/10/2023 | Pending sale | $1,275,000$312/sqft |
Source: ECAOR #914891 Report a problem | ||
| 1/16/2023 | Listed for sale | $1,275,000+48.3%$312/sqft |
Source: ECAOR #914891 Report a problem | ||
| 8/3/2019 | Listing removed | $859,900$211/sqft |
Source: WHS Real Estate #823956 Report a problem | ||
| 5/30/2019 | Listed for sale | $859,900+1.3%$211/sqft |
Source: WHS Real Estate #823956 Report a problem | ||
| 4/29/2019 | Listing removed | $849,000$208/sqft |
Source: Owner Report a problem | ||
| 4/24/2019 | Listed for sale | $849,000-1.3%$208/sqft |
Source: Owner Report a problem | ||
| 1/31/2016 | Listing removed | $859,900$211/sqft |
Source: Berkshire Hathaway HomeServices PenFed Realty #738815 Report a problem | ||
| 9/23/2015 | Listed for sale | $859,900+1077.9%$211/sqft |
Source: Berkshire Hathaway Home Services PenFed Realty #738815 Report a problem | ||
| 6/16/2003 | Sold | $73,000+9%$18/sqft |
Source: Public Record Report a problem | ||
| 3/4/2003 | Sold | $67,000$16/sqft |
Source: Public Record Report a problem | ||
Public tax history
| Year | Property taxes | Tax assessment |
|---|---|---|
| 2025 | $7,684 +1.2% | $600,354 -2.2% |
| 2024 | $7,596 +2.4% | $613,945 +3% |
| 2023 | $7,417 +4.7% | $596,063 +3% |
| 2022 | $7,084 +0.3% | $578,702 +3% |
| 2021 | $7,060 +0.8% | $561,847 +1.4% |
| 2020 | $7,005 +1.2% | $554,090 +2.3% |
| 2019 | $6,925 +0.9% | $541,632 +1.9% |
| 2018 | $6,865 | $531,533 +2.8% |
| 2017 | $6,865 +1.3% | $517,001 +2.1% |
| 2016 | $6,775 +2.7% | $506,367 +0.7% |
| 2015 | $6,596 -1.9% | $502,847 +0.8% |
| 2014 | $6,725 | $498,856 +1.5% |
| 2013 | -- | $491,484 +1.7% |
| 2012 | -- | $483,268 +1.3% |
| 2011 | -- | $477,087 +1.5% |
| 2010 | -- | $470,036 -6.2% |
| 2009 | -- | $501,356 -12.8% |
| 2008 | -- | $574,653 -23.6% |
| 2007 | -- | $752,341 +401.6% |
| 2006 | -- | $150,000 +100% |
| 2005 | -- | $75,000 +30.9% |
| 2004 | -- | $57,299 +6.1% |
| 2003 | -- | $54,000 +5.9% |
| 2002 | -- | $51,000 +6.3% |
| 2001 | -- | $48,000 |
Find assessor info on the county website
Neighborhood: 32578
Nearby homes
- $913,7004 bd2 ba3.3k sqft703 Mullet Creek Run, Niceville, FL 32578Off Market
- $1,019,2005 bd4 ba3.8k sqft705 Mullet Creek Run, Niceville, FL 32578Off Market
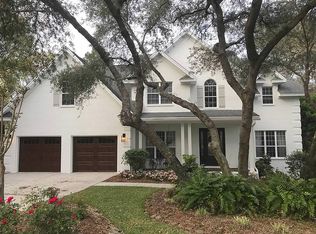
- $734,9004 bd3 ba2.6k sqft130 Winding Waters Way, Niceville, FL 32578Sold
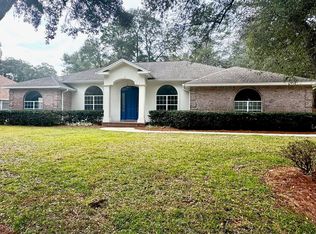
- $794,0003 bd3 ba2.8k sqft700 Mullet Creek Run, Niceville, FL 32578Off Market
- $849,5004 bd3 ba2.8k sqft132 Winding Waters Way, Niceville, FL 32578Off Market
- $1,068,2004 bd3 ba3.6k sqft128 Winding Waters Way, Niceville, FL 32578Off Market
- $977,6004 bd4 ba4.1k sqft707 Mullet Creek Run, Niceville, FL 32578Off Market
- $1,282,0004 bd5 ba3.8k sqft702 Mullet Creek Run, Niceville, FL 32578Off Market
Nearby schools
GreatSchools rating
- 9/10Lula J. Edge Elementary SchoolGrades: PK-5Distance: 2.3 mi
- 9/10C. W. Ruckel Middle SchoolGrades: 6-8Distance: 1.3 mi
- 7/10Niceville Senior High SchoolGrades: 9-12Distance: 1.5 mi
Schools provided by the listing agent
- Elementary: Edge
- Middle: Ruckel
- High: Niceville
Source: ECAOR. This data may not be complete. We recommend contacting the local school district to confirm school assignments for this home.


Get pre-qualified for a loan
At Zillow Home Loans, we can pre-qualify you in as little as 5 minutes with no impact to your credit score.An equal housing lender. NMLS #10287.
Sell for more on Zillow
Get a Zillow Showcase℠ listing at no additional cost and you could sell for .
$1,180,300
2% more
+$23,606
With Zillow Showcase(estimated)
$1,203,906
- Florida
- Okaloosa County
- Niceville
- 32578
- 701 Mullet Creek Run
Nearby cities
Nearby zip codes
Other Niceville Topics
