Skip main navigation
Sold for $600,000
  • $600,000

    701 Murdock Rd, Baltimore, MD 21212

    3beds
    1,633sqft
    Single Family Residence
    Built in 1928
    6,250 Square Feet Lot
    $600,200 Zestimate®
    $367/sqft
    $2,679 Estimated rent

    Home value

    $600,200

    $558,000 - $648,000

    $2,679/mo

    Zestimate® history
    Loading
    Loading...

    Owner options

    List your home for rent

    $2,679/mo

    Rent Zestimate®

    Find your next renter with Zillow Rental Manager. Plus, with online applications, you can quickly screen prospective tenants – for free.

    Learn more

    $2,679/mo

    Rent Zestimate®

    Refinance and save

    $3,765/mo

    Est. payment

    Refinancing to a lower rate could help reduce your monthly payments and save thousands over the life of the loan.

    See today's rates

    $3,765/mo

    Est. payment

    Explore your selling options

    Work with a Zillow partner agent

    Leverage their expertise and Zillow's premium Showcase listings to get your home seen by more buyers.

    Get started

    List with your own agent

    Get your home in front of millions of buyers by listing it on Zillow.

    Learn how to do it

    Sell it yourself

    Take full control of how buyers see your home on Zillow by listing For Sale by Owner (FSBO).

    List your home

    What's special

    Original formal foyerDesignated zonesNew architectural roofWood floors refinishedAll new bathsHigh efficiency hvac

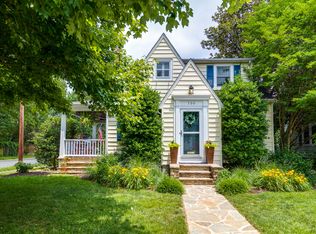
    Everything old is new again! With its total renovation of systems and floor plan, this classic Anneslie Craftsman style home will provide carefree living without costly surprises for years to come. The floor plan has been reconsidered and reconfigured to provide the airy, connected feel of open space while maintaining designated zones, adding a mudroom and half bath on the first floor while keeping the original formal foyer. The pictures tell the story, but here's just a bit of what you can't see: the kitchen has been fully remodeled, all new baths, windows were replaced with Anderson 400 series and exterior trim replaced with no maintenance composite, new architectural roof, radiators replaced with high efficiency HVAC and new Rheem air conditioner compressor was added. The electrical system has been replaced, all new R-49 insulation was blown in to attic, and walls have been insulated too! The sidewalks were replaced, wood floors refinished and new white oak installed throughout first floor... and MORE - see the documents for a full list - it will knock your socks off!

    Zillow last checked:

    Listing updated:

    Listed by:

    Christia Raborn 410-963-0025,

    Cummings & Co. Realtors

    Bought with:

    Rebecca Peck, 655259

    Cummings & Co. Realtors

    Source: Bright MLS,MLS#: MDBC2166670MLS Logo

    Facts & features

    Interior

    Bedrooms & bathrooms
    • Bedrooms: 3
    • Bathrooms: 2
    • Full bathrooms: 1
    • 1/2 bathrooms: 1
    • Main level bathrooms: 1
    Rooms
    • Room types: Living Room, Dining Room, Primary Bedroom, Bedroom 2, Bedroom 3, Kitchen, Family Room, Foyer, Laundry, Storage Room, Workshop, Bathroom 1, Half Bath
    Primary bedroom
    • Features: Flooring - Wood, Window Treatments, Lighting - Ceiling
    • Level: Upper
    • Area: 130 Square Feet
    • Dimensions: 10 X 13
    Bedroom 2
    • Features: Flooring - Wood, Lighting - Ceiling, Window Treatments
    • Level: Upper
    • Area: 143 Square Feet
    • Dimensions: 11 X 13
    Bedroom 3
    • Features: Flooring - Wood, Window Treatments, Lighting - Ceiling
    • Level: Upper
    • Area: 135 Square Feet
    • Dimensions: 9 X 15
    Bathroom 1
    • Features: Bathroom - Tub Shower, Countertop(s) - Quartz, Flooring - Ceramic Tile
    • Level: Upper
    Dining room
    • Features: Flooring - Wood
    • Level: Main
    • Area: 156 Square Feet
    • Dimensions: 12 X 13
    Family room
    • Features: Flooring - Carpet, Lighting - Wall sconces, Built-in Features
    • Level: Lower
    • Area: 308 Square Feet
    • Dimensions: 14 X 22
    Foyer
    • Features: Flooring - Wood
    • Level: Main
    • Area: 84 Square Feet
    • Dimensions: 7 X 12
    Half bath
    • Level: Main
    • Area: 25 Square Feet
    • Dimensions: 5 X 5
    Kitchen
    • Features: Countertop(s) - Quartz, Flooring - Wood, Kitchen - Electric Cooking, Lighting - Ceiling, Lighting - Pendants, Recessed Lighting
    • Level: Main
    • Area: 221 Square Feet
    • Dimensions: 13 X 17
    Laundry
    • Level: Lower
    • Area: 160 Square Feet
    • Dimensions: 10 X 16
    Living room
    • Features: Fireplace - Wood Burning, Flooring - Wood, Window Treatments
    • Level: Main
    • Area: 169 Square Feet
    • Dimensions: 13 X 13
    Mud room
    • Features: Attached Bathroom, Built-in Features, Flooring - Wood
    • Level: Main
    • Area: 30 Square Feet
    • Dimensions: 5 X 6
    Storage room
    • Level: Lower
    • Area: 104 Square Feet
    • Dimensions: 8 X 13
    Workshop
    • Level: Lower
    • Area: 115 Square Feet
    • Dimensions: 5 X 23
    Heating
    • Forced Air, Natural Gas
    Cooling
    • Central Air, Electric
    Appliances
    • Included: Microwave, Dishwasher, Disposal, Ice Maker, Oven/Range - Electric, Stainless Steel Appliance(s), Refrigerator, Water Heater, Gas Water Heater
    • Laundry: Hookup, Washer/Dryer Hookups Only, Laundry Room, Mud Room
    Features
    • Attic/House Fan, Built-in Features, Ceiling Fan(s), Exposed Beams, Open Floorplan, Formal/Separate Dining Room, Kitchen - Gourmet, Recessed Lighting, Upgraded Countertops, Dry Wall, Plaster Walls, Wood Ceilings
    • Flooring: Wood, Carpet, Ceramic Tile
    • Doors: Insulated
    • Windows: Atrium, Double Hung, Energy Efficient, Insulated Windows, Low Emissivity Windows, Replacement, Screens, Window Treatments
    • Basement: Rear Entrance,Walk-Out Access,Windows,Workshop
    • Number of fireplaces: 1
    • Fireplace features: Insert, Wood Burning
    Interior area
    • Total structure area: 2,104
    • Total interior livable area: 1,633 sqft
    • Finished area above ground: 1,403
    • Finished area below ground: 230

    Property

    Parking
    • Total spaces: 4
    • Parking features: Garage Faces Side, Asphalt, Detached, Driveway, Off Street
    • Garage spaces: 1
    • Uncovered spaces: 3
    Accessibility
    • Accessibility features: None
    Features
    • Levels: Three
    • Stories: 3
    • Patio & porch: Patio, Porch
    • Exterior features: Street Lights, Chimney Cap(s), Extensive Hardscape, Lighting, Sidewalks
    • Pool features: None
    • Has view: Yes
    • View description: Garden
    Lot
    • Size: 6,250 Square Feet
    • Dimensions: 1.00 x
    • Features: Corner Lot, Front Yard, Landscaped, Level, Rear Yard, SideYard(s), Corner Lot/Unit
    Details
    • Additional structures: Above Grade, Below Grade
    • Parcel number: 04090903000510
    • Zoning: RESIDENTIAL
    • Special conditions: Standard

    Construction

    Type & style
    • Home type: SingleFamily
    • Architectural style: Craftsman,Colonial
    • Property subtype: Single Family Residence
    Materials
    • Vinyl Siding
    • Foundation: Block
    • Roof: Architectural Shingle
    Condition
    • Excellent
    • New construction: No
    • Year built: 1928
    • Major remodel year: 2020

    Utilities & green energy

    • Electric: Circuit Breakers, 100 Amp Service
    • Sewer: Public Sewer
    • Water: Public

    Community & HOA

    Community
    • Subdivision: Anneslie
    HOA
    • Has HOA: No
    Location
    • Region: Baltimore

    Financial & listing details

    • Price per square foot: $367/sqft
    • Tax assessed value: $353,100
    • Annual tax amount: $4,231
    • Date on market: 6/25/2026
    • Listing agreement: Exclusive Right To Sell
    • Exclusions: All Lawn Ornaments, Statues And Vases, Washer And Dryer, Kitchen Island, Firewood In Shed, Chain Saw Sharpener On Wall In Lower Level, Air Compressor In Lower Level, All Items In The Garage Including Workbench, Small Shelves, Tool Hooks And Ladders, Basement Refrigerator
    • Ownership: Fee Simple

    Price history

    DateEventPrice
    7/24/2026Sold$600,000+14.3%$367/sqft
    Source: Bright MLS #MDBC2166670 Report a problem
    6/28/2026Pending sale$525,000$321/sqft
    Source: Bright MLS #MDBC2166670 Report a problem
    6/25/2026Listed for sale$525,000+74.1%$321/sqft
    Source: Bright MLS #MDBC2166670 Report a problem
    7/17/2015Sold$301,500-5.8%$185/sqft
    Source: Public Record Report a problem
    6/25/2015Pending sale$320,000$196/sqft
    Source: Coldwell Banker Residential Brokerage - Towson #BC8591873 Report a problem
    6/9/2015Price change$320,000-4.5%$196/sqft
    Source: Coldwell Banker Residential Brokerage - Towson #BC8591873 Report a problem
    5/2/2015Price change$335,000-1.5%$205/sqft
    Source: Coldwell Banker Residential Brokerage - Towson #BC8591873 Report a problem
    4/17/2015Price change$340,000-1.4%$208/sqft
    Source: Coldwell Banker Residential Brokerage - Towson #BC8591873 Report a problem
    4/3/2015Price change$345,000-6.8%$211/sqft
    Source: Coldwell Banker Residential Brokerage - Towson #BC8591873 Report a problem
    2/6/2015Price change$370,000-7.3%$227/sqft
    Source: XRealty.NET LLC #BC8436067 Report a problem
    8/20/2014Listed for sale$399,000$244/sqft
    Source: XRealty.NET LLC #BC8436067 Report a problem

    Public tax history

    YearProperty taxesTax assessment
    2025$4,175 +4.4%$349,100 +5.8%
    2024$3,998 +6.2%$329,900 +6.2%
    2023$3,766 +6.6%$310,700 +6.6%
    2022$3,533 +1.9%$291,500 +1.9%
    2021$3,467 +1.9%$286,033 +1.9%
    2020$3,400 +2%$280,567 +2%
    2019$3,334 +12.2%$275,100 +12.2%
    2018$2,971 +13.9%$245,133 +13.9%
    2017$2,608 +24.3%$215,167 +16.2%
    2016$2,098 $185,200
    2015$2,098 $185,200
    2014$2,098 $185,200 -16.6%
    2013-- $222,000
    2012-- $222,000
    2011-- $222,000 -10.5%
    2010-- $247,950 +9.9%
    2009-- $225,622 +11%
    2008-- $203,296 +12.3%
    2007-- $180,970 +15.4%
    2006-- $156,812 +18.2%
    2005-- $132,656 +22.3%
    2004-- $108,500 +1.5%
    2003-- $106,850 +1.6%
    2002-- $105,200 +1.6%
    2001-- $103,550
    Find assessor info on the county website

    Neighborhood: 21212

    Nearby schools

    GreatSchools rating
    Schools provided by the listing agent
    • Elementary: Stoneleigh
    • Middle: Dumbarton
    • High: Towson High Law & Public Policy
    • District: Baltimore County Public Schools

    Source: Bright MLS. This data may not be complete. We recommend contacting the local school district to confirm school assignments for this home.

    Get a cash offer in 3 minutes
    Find out how much your home could sell for in as little as 3 minutes with a no-obligation cash offer.
    Estimated market value
    $600,200
    Get a cash offer in 3 minutes
    Find out how much your home could sell for in as little as 3 minutes with a no-obligation cash offer.
    Estimated market value
    $600,200