Upgraded in Trotter Downs! This nearly new 1,692 SF rambler in Rainier offers stylish single-level living on a spacious .34-acre lot with a bright, open floor plan, vaulted ceilings in the Great Room, 9’ ceilings everywhere else, and quality finishes throughout. The gourmet kitchen features quartz counters, abundant cabinetry, an expansive beautiful center island, stainless appliances (all included), and a gas range — perfect for everyday living and entertaining. Mini-splits provide efficient heat and A/C in the Great Room and all bedrooms for year-round comfort. The comfortable primary suite includes a luxurious en suite bath with soaking tub and dual vanity, the guest bath also offers a double-sink vanity. Enjoy the large utility room with washer/dryer included, 2-car garage, natural gas tankless hot water heater, and a 3-panel glass slider with custom pull-down blinds leading to a covered back patio. The terraced, fenced backyard is ideal for BBQs, sunsets, pets, and play. This wonderful single level home sits in a quiet neighborhood with sidewalks, near Rainier Sports Complex, park, playground, and paved trail system. Approx. 22 miles to JBLM and 20 minutes to Olympia. Move-in ready — call your Broker TODAY!
Pending inspection
Listed by: Century 21 Van Dorm Realty • Paul R. Klenk
$500,000
701 Myers Street SE, Rainier, WA 98576
3beds
1,692sqft
Single Family Residence
Built in 2022
0.29 Acres Lot
$499,200 Zestimate®
$296/sqft
$22/mo HOA
What's special
Gourmet kitchenComfortable primary suiteStylish single-level livingQuality finishes throughoutExpansive beautiful center islandAbundant cabinetryGas range
- 40 days |
- 205 |
- 15 |
Zillow last checked:
Listing updated:
Listed by:
Paul R. Klenk,
Century 21 Van Dorm Realty
Source: NWMLS as distributed by MLS GRID,MLS#: 2537156
Facts & features
Interior
Bedrooms & bathrooms
- Bedrooms: 3
- Bathrooms: 2
- Full bathrooms: 2
- Main level bathrooms: 2
- Main level bedrooms: 3
Primary bedroom
- Level: Main
Bedroom
- Level: Main
Bedroom
- Level: Main
Bathroom full
- Level: Main
Bathroom full
- Level: Main
Entry hall
- Level: Main
Great room
- Level: Main
Kitchen with eating space
- Level: Main
Utility room
- Level: Main
Heating
- Fireplace, Ductless, Heat Pump, Wall Furnace, Electric, Natural Gas
Cooling
- Ductless, Heat Pump
Appliances
- Included: Dishwasher, Dryer, Microwave, Refrigerator, Tankless Water Heater, Washer, Dishwasher(s), Dryer(s), Microwave(s), Refrigerator(s), Washer(s), Water Heater: On Demand/Tankless/NG, Water Heater Location: Garage
Features
- Bath Off Primary, Ceiling Fan(s)
- Flooring: Vinyl Plank, Carpet
- Windows: Dbl Pane/Storm Window
- Basement: None
- Number of fireplaces: 1
- Fireplace features: Gas, Main Level: 1, Fireplace
Interior area
- Total structure area: 1,692
- Total interior livable area: 1,692 sqft
Property
Parking
- Total spaces: 4
- Parking features: Driveway, Attached Garage, Off Street
- Has attached garage: Yes
- Covered spaces: 2
- Uncovered spaces: 2
Features
- Levels: One
- Stories: 1
- Entry location: Main
- Patio & porch: Bath Off Primary, Ceiling Fan(s), Dbl Pane/Storm Window, Fireplace, Vaulted Ceiling(s), Walk-In Closet(s), Water Heater
- Has view: Yes
- View description: City, Territorial
Lot
- Size: 0.29 Acres
- Features: Paved, Sidewalk, Cable TV, Fenced-Fully, High Speed Internet, Patio
- Topography: Level,Partial Slope,Terraces
- Residential vegetation: Garden Space
Details
- Parcel number: 80530007500
- Zoning: residential
- Zoning description: Jurisdiction: City
- Special conditions: Standard
Construction
Type & style
- Home type: SingleFamily
- Architectural style: Contemporary,1 Story
- Property subtype: Single Family Residence
Materials
- Cement Planked, Stone, Cement Plank
- Foundation: Concrete Ribbon, Poured Concrete
- Roof: Composition
Condition
- Very Good
- Year built: 2022
Utilities & green energy
- Electric: Company: PSE
- Sewer: Septic Tank, Company: Septic
- Water: See Remarks, Company: City of Rainier
- Utilities for property: Comcast, Xfinity
Community & HOA
Community
- Features: CCRs
- Subdivision: Rainier
HOA
- Services included: Common Area Maintenance
- HOA fee: $67 quarterly
Location
- Region: Rainier
Financial & listing details
- Price per square foot: $296/sqft
- Tax assessed value: $491,700
- Annual tax amount: $5,404
- Date on market: 7/15/2025
- Cumulative days on market: 372 days
- Listing terms: Conventional,FHA,USDA Loan,VA Loan
- Inclusions: Dishwasher(s), Dryer(s), Microwave(s), Refrigerator(s), Washer(s)
Estimated market value
$499,200
$474,000 - $524,000
$2,942/mo
Price history
| Date | Event | Price |
|---|---|---|
| 7/19/2026 | Pending sale | $500,000$296/sqft |
Source:  NWMLS as distributed by MLS GRID #2537156 Report a problem NWMLS as distributed by MLS GRID #2537156 Report a problem | ||
| 6/11/2026 | Listed for sale | $500,000+0%$296/sqft |
Source: NWMLS as distributed by MLS GRID #2537156 Report a problem | ||
| 12/16/2022 | Sold | $499,950+480.7%$295/sqft |
Source: Public Record Report a problem | ||
| 7/15/2021 | Sold | $86,100$51/sqft |
Source: Public Record Report a problem | ||
Public tax history
| Year | Property taxes | Tax assessment |
|---|---|---|
| 2024 | $5,092 +23.9% | $491,700 +12% |
| 2023 | $4,109 +1243% | $439,200 +1176.7% |
| 2022 | $306 +8.1% | $34,400 +25.1% |
| 2021 | $283 +6161.9% | $27,500 -27.2% |
| 2020 | $5 -98.8% | $37,800 +1.3% |
| 2019 | $387 -13.3% | $37,300 +0.3% |
| 2018 | $446 +2.5% | $37,200 +63.9% |
| 2017 | $435 | $22,700 -32% |
| 2016 | $435 | $33,400 +2.1% |
| 2014 | $435 +511.2% | $32,700 |
| 2009 | $71 | -- |
Find assessor info on the county website
Monthly payment
Est. payment
Payment breakdown
Explore the cost of this home by adjusting the details. Changes won't be saved.Climate risks
Neighborhood: 98576
Nearby schools
GreatSchools rating
- 4/10Rainier Primary SchoolGrades: PK-5Distance: 0.8 mi
- 6/10Rainier Middle SchoolGrades: 6-8Distance: 0.6 mi
- 5/10Rainier Senior High SchoolGrades: 9-12Distance: 0.6 mi
Schools provided by the listing agent
- Elementary: Rainier Primary Sch
- Middle: Rainier Mid
- High: Rainier Snr High
Source: NWMLS as distributed by MLS GRID. This data may not be complete. We recommend contacting the local school district to confirm school assignments for this home.
- $495,0003 bd2 ba1.6k sqft699 Myers St SE, Rainier, WA 98576Sold

- $469,9003 bd2 ba1.2k sqft702 Myers St SE, Rainier, WA 98576Sold
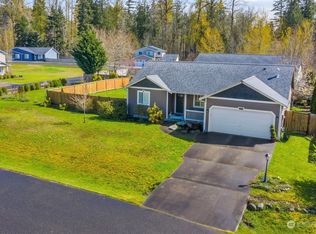
- $456,9003 bd3 ba1.6k sqft707 Myers St SE, Rainier, WA 98576Sold
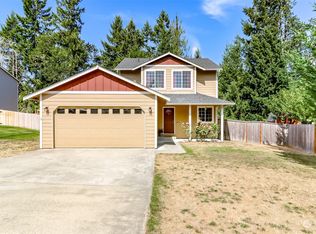
- $450,0003 bd2 ba1.2k sqft706 Myers St SE, Rainier, WA 98576Sold
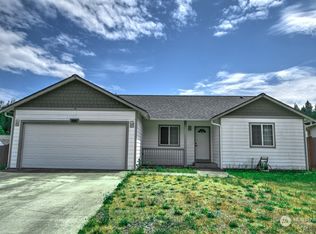
- $525,0003 bd2 ba1.6k sqft810 Cody St SE, Rainier, WA 98576Sold
- $572,8003 bd2 ba1.9k sqftLOT 802 96 Cody St SE, Rainier, WA 98576Off Market
- $550,0004 bd3 ba2.2k sqft806 Cody St SE, Rainier, WA 98576Sold
- $597,0003 bd3 ba2.2k sqftLOT 806 98 Cody St SE, Rainier, WA 98576Off Market
A local agent can set up tours, give advice and negotiate with sellers.
Similar homes
- $529,0004 bd3 ba1.9k sqft303 135th Place SE, Rainier, WA 98576Active
 MLS ID #2546246, Julie Bradshaw. NWMLS as distributed by MLS GRID
 - $525,0004 bd3 ba2.1k sqftRainier Ridge, Rainier, WA 98576Active
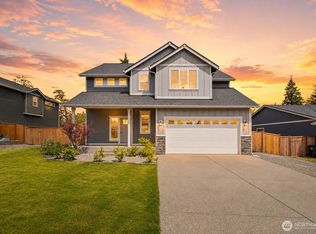 MLS ID #2526977, Rachel Platt. NWMLS as distributed by MLS GRID
 - $599,9504 bd3 ba2.1k sqft114 Lillian Lane SE, Rainier, WA 98576Active
 MLS ID #2502986, Jaclyn Messer. NWMLS as distributed by MLS GRID
 - $540,0003 bd2 ba1.4k sqft13741 Horsefall Avenue SE, Rainier, WA 98576Active
 MLS ID #2518119, Patricia Landis. NWMLS as distributed by MLS GRID
 - $479,9503 bd3 ba1.7k sqft14951 101st Avenue SE, Yelm, WA 98597ActiveMLS ID #2534525, Brittani Dill. NWMLS as distributed by MLS GRID
- $539,9503 bd3 ba1.6k sqft35616 94th Avenue S, Roy, WA 98558ActiveMLS ID #2501301, Robbi-Ann McCarver. NWMLS as distributed by MLS GRID
- $510,0003 bd2 ba1.6k sqftPrairie Park, Rochester, WA 98579ActiveMLS ID #2545571, Marti Baker. NWMLS as distributed by MLS GRID
- $499,9903 bd2 ba1.4k sqft7606 187th Avenue SW, Rochester, WA 98579ActiveMLS ID #2512103, Amanda Ficek. NWMLS as distributed by MLS GRID
- $499,9994 bd3 ba1.8k sqft5367 50th Loop SE, Lacey, WA 98503ActiveMLS ID #2557374, Nicole Braam. NWMLS as distributed by MLS GRID
- $529,0004 bd3 ba2.4k sqft9966 Dotson Street SE, Yelm, WA 98597ActiveMLS ID #2508531, Robert McDaniel. NWMLS as distributed by MLS GRID
- $514,9004 bd3 ba1.9k sqftClearwood, Yelm, WA 98597ActiveMLS ID #2548921, Jessica Poulos. NWMLS as distributed by MLS GRID
- $490,0003 bd2 ba1.2k sqft24206 38th Avenue Court E, Spanaway, WA 98387ContingentMLS ID #2546669, Regina Madiera-Gorden. NWMLS as distributed by MLS GRID
- $529,9004 bd2 ba1.5k sqft6720 Alder Glen Drive SE, Olympia, WA 98513ActiveMLS ID #2528519, Justin Lane. NWMLS as distributed by MLS GRID
- $522,9005 bd3 ba2.2k sqft16656 91st Avenue SE, Yelm, WA 98597ActiveMLS ID #2545077, Lorraine Gakin. NWMLS as distributed by MLS GRID
- $529,0003 bd2 ba1.4k sqft1323 Scarlet Oak Drive SE, Olympia, WA 98513ActiveMLS ID #2525500, Amanda Ficek. NWMLS as distributed by MLS GRID
- $487,5003 bd2 ba1.3k sqftCollege View Place, Lacey, WA 98503ActiveMLS ID #2527952, Lucas Graham. NWMLS as distributed by MLS GRID
- $465,0003 bd3 ba1.4k sqft14395 lockwood Lane SE, Yelm, WA 98597ActiveMLS ID #2514070, B Keith Redding. NWMLS as distributed by MLS GRID
- $459,9003 bd3 ba1.4k sqftTahoma Terra, Yelm, WA 98597ActiveMLS ID #2518056, Paul Woodger. NWMLS as distributed by MLS GRID
- $520,0004 bd3 ba2.2k sqft10018 Cascadian Avenue SE, Yelm, WA 98597ActiveMLS ID #2481671, Robbi-Ann McCarver. NWMLS as distributed by MLS GRID
- $479,9503 bd3 ba1.6k sqft8022 26th Avenue SE, Lacey, WA 98503ActiveMLS ID #2539270, Paulette Taylor. NWMLS as distributed by MLS GRID
