Skip main navigation
Off market
  • $471,200

    701 N 3rd St, Elburn, IL 60119

    3beds
    2,129sqft
    SingleFamily
    Built in 1995
    10,018 Square Feet Lot
    $471,200 Zestimate®
    $221/sqft
    $3,365 Estimated rent

    Home value

    $471,200

    $448,000 - $495,000

    $3,365/mo

    Zestimate® history
    Loading
    Loading...

    Owner options

    List your home for rent

    $3,365/mo

    Rent Zestimate®

    Find your next renter with Zillow Rental Manager. Plus, with online applications, you can quickly screen prospective tenants – for free.

    Learn more

    $3,365/mo

    Rent Zestimate®

    Refinance and save

    $3,426/mo

    Est. payment

    Refinancing to a lower rate could help reduce your monthly payments and save thousands over the life of the loan.

    See today's rates

    $3,426/mo

    Est. payment

    Explore your selling options

    Work with a Zillow partner agent

    Leverage their expertise and Zillow's premium Showcase listings to get your home seen by more buyers.

    Get started

    List with your own agent

    Get your home in front of millions of buyers by listing it on Zillow.

    Learn how to do it

    Sell it yourself

    Take full control of how buyers see your home on Zillow by listing For Sale by Owner (FSBO).

    List your home

    What's special

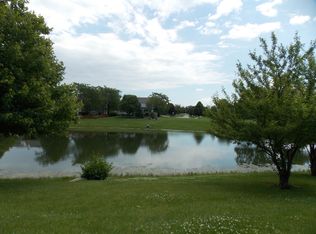
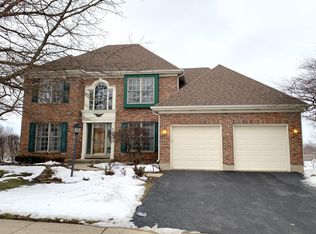
    SPECTACULAR WATERFRONT OASIS WITH BREATHTAKING VIEWS. THIS HOME HAS ONE OF THE BEST LOTS IN PRAIRIE HIGHLANDS SUBDIVISION WITH TRANQUIL POND VIEWS OUT OF ALMOST EVERY WINDOW + NO NEIGHBORS ON ONE SIDE! LOCATED IN THE HEART OF EVERYTHING DOWNTOWN ELBURN HAS TO OFFER! NEAR PARKS, LIBRARY, ELEMENTARY SCHOOL, DINING, GROCERY + JUST MINUTES TO THE ELBURN METRA TRAIN STATION! RELAXING COVERED FRONT PORCH LEADS INTO AN INVITING FOYER AND INCREDIBLE OPEN FLOOR PLAN WITH VOLUME CEILINGS, OAK STAIRCASE + DRAMATIC 2 STORY VAULTED FAMILY ROOM WITH A WARM FIREPLACE AND WALL OF WINDOWS OVERLOOKING THE SCENIC POND THAT WRAPS AROUND THE HOME. UPDATED EAT-IN KITCHEN WITH WHITE CABINETS, NEW GRANITE COUNTERS, HARDWOOD FLOORING, BREAKFAST BAR, PLANNING DESK, FARMHOUSE SINK WITH WINDOW + HUGE BREAKFAST ROOM WITH TRIPLE WIDE SLIDING GLASS DOOR THAT OPENS TO A LARGE DECK. SIZABLE DINING ROOM PERFECT FOR HOLIDAY ENTERTAINING WITH CROWN MOLDING AND CHAIR RAIL + TRIPLE WIDE WINDOW CAN ALSO BE A PERFECT SPACE FOR A FUTURE HOME OFFICE. WAKE UP WITH TRANQUIL VIEWS OF THE WATER IN THE 1ST FLOOR MASTER SUITE WHICH BOASTS A VAULTED CEILING, DOUBLE SIDED FIREPLACE, PRIVATE BATH WITH DOUBLE SINKS, SOAKING TUB, SEPARATE SHOWER + WALK-IN CLOSET. OPEN OAK RAILING STAIRCASE LEADS TO A 2ND FLOOR FEATURING 2 LARGE BEDROOMS, ADJACENT FULL BATHROOM AND A VERSATILE 17X12 LOFT OVERLOOKING THE FAMILY ROOM THAT COULD BE PERFECT FOR A HOME OFFICE, E-LEARNING AREA, TV ROOM, PLAYROOM OR EASILY CONVERTED INTO A FUTURE 4TH BEDROOM. EXCEPTIONAL FULL FINISHED WALK-OUT BASEMENT W/PICTURE WINDOWS OVERLOOKING THE WATER, LARGE REC ROOM, FLEX ROOM, FULL BATHROOM, LARGE STORAGE, AND UTILITY ROOM + NEW SLIDING GLASS DOOR TO PATIO AND FENCED IN YARD WITH STEEL FENCE, FIREPIT, UNDER DECK STORAGE AND TONS OF SPACE TO RUN AND PLAY! A TRUE STAYCATION READY FOR YOU!

    This property is not currently displayed as for sale or rent on Zillow. This may be different from what's on other websites or public sources.

    Facts & features

    Interior

    Bedrooms & bathrooms
    • Bedrooms: 3
    • Bathrooms: 4
    • Full bathrooms: 3
    • 1/2 bathrooms: 1
    Heating
    • Forced air, Gas
    Cooling
    • Central
    Appliances
    • Included: Dishwasher, Microwave, Range / Oven, Refrigerator
    Features
    • Flooring: Tile, Carpet, Hardwood
    • Basement: Partially finished
    Interior area
    • Total interior livable area: 2,129 sqft

    Property

    Parking
    • Total spaces: 2
    • Parking features: Garage - Attached
    Features
    • Exterior features: Vinyl
    • Has view: Yes
    • View description: Water
    • Has water view: Yes
    • Water view: Water
    Lot
    • Size: 10,018 Square Feet
    Details
    • Parcel number: 0832377009

    Construction

    Type & style
    • Home type: SingleFamily
    Materials
    • Roof: Asphalt
    Condition
    • Year built: 1995

    Utilities & green energy

    • Sewer: Sewer-Public

    Community & HOA

    Location
    • Region: Elburn

    Financial & listing details

    • Price per square foot: $221/sqft
    • Tax assessed value: $419,664
    • Annual tax amount: $10,928

    Price history

    DateEventPrice
    1/19/2021Sold$330,000+0%$155/sqft
    Source: Public Record Report a problem
    10/23/2020Sold$329,900$155/sqft
    Source: MRED as distributed by MLS GRID #10839784 Report a problem
    10/5/2020Pending sale$329,900$155/sqft
    Source: REMAX All Pro - St Charles #10839784 Report a problem
    9/26/2020Listed for sale$329,900$155/sqft
    Source: REMAX All Pro - St Charles #10839784 Report a problem
    9/5/2020Pending sale$329,900$155/sqft
    Source: REMAX All Pro - St Charles #10839784 Report a problem
    8/30/2020Listed for sale$329,900+26.9%$155/sqft
    Source: REMAX All Pro - St Charles #10839784 Report a problem
    3/28/2012Sold$260,000-10.3%$122/sqft
    Source: MRED as distributed by MLS GRID #07889669 Report a problem
    12/1/2011Price change$289,900-3%$136/sqft
    Source: Honig Realty, Inc. (dba. Coldwell Banker Honig-Bell) #07889669 Report a problem
    8/27/2011Listed for sale$299,000+1.4%$140/sqft
    Source: Honig Realty, Inc. (dba. Coldwell Banker Honig-Bell) #07889669 Report a problem
    10/21/2010Listing removed$295,000$139/sqft
    Source: Coldwell Banker Honig-Bell #07368683 Report a problem
    2/8/2010Price change$295,000-6.3%$139/sqft
    Source: Superlative, Inc. #07368683 Report a problem
    11/15/2009Listed for sale$315,000-12.5%$148/sqft
    Source: Coldwell Banker Honig-Bell #07368683 Report a problem
    7/20/2007Sold$360,000+0%$169/sqft
    Source: Public Record Report a problem
    12/8/2006Listed for sale$359,900+67.4%$169/sqft
    Source: Owner Report a problem
    12/6/1994Sold$215,000+313.5%$101/sqft
    Source: Public Record Report a problem
    7/19/1994Sold$52,000$24/sqft
    Source: Public Record Report a problem

    Public tax history

    YearProperty taxesTax assessment
    2025$10,928 +2.9%$139,888 +8.4%
    2024$10,622 +2.6%$129,012 +11.8%
    2023$10,349 +3.8%$115,344 +9.8%
    2022$9,970 +4.2%$105,097 +5.9%
    2021$9,565 +0.8%$99,232 +1.5%
    2020$9,493 +0.1%$97,804 +1.5%
    2019$9,488 -1.5%$96,368
    2018$9,637 +0.6%$96,368 +1.5%
    2017$9,583 -6.5%$94,953 +2.6%
    2016$10,247 $92,556 +2.8%
    2015-- $90,000 -5.1%
    2014-- $94,841 -1.7%
    2013-- $96,433 -4.7%
    2012-- $101,231 -5.8%
    2011-- $107,452 -7.2%
    2010-- $115,832 -6.9%
    2009-- $124,377 -2%
    2008-- $126,877 +2.2%
    2007-- $124,120 +6.1%
    2006-- $117,006 +6.3%
    2005-- $110,020 +4.9%
    2004-- $104,841 +4.7%
    2003-- $100,125 +1.2%
    2002-- $98,889 +23%
    2001-- $80,395 +4.8%
    2000-- $76,705
    Find assessor info on the county website

    Neighborhood: 60119

    Nearby schools

    GreatSchools rating
    Schools provided by the listing agent
    • Elementary: John Stewart Elementary School
    • Middle: Harter Middle School
    • High: Kaneland High School
    • District: 302

    Source: The MLS. This data may not be complete. We recommend contacting the local school district to confirm school assignments for this home.

    Get a cash offer in 3 minutes
    Find out how much your home could sell for in as little as 3 minutes with a no-obligation cash offer.
    Estimated market value
    $471,200
    Get a cash offer in 3 minutes
    Find out how much your home could sell for in as little as 3 minutes with a no-obligation cash offer.
    Estimated market value
    $471,200