Grandeur personified in this walled and gated 3-level Contemporary Mediterranean manse available for sale for the first time in 28 years and featuring voluminous sunlit rooms with super high ceilings, wood and stone floors, mouldings, and French doors. A sweeping gated driveway evokes the feeling that you are approaching a fine European estate. A dramatic skylit 2sty entry foyer with a spectacular staircase leads you towards the perfect floor plan for entertaining highlighted by a stunning paneled library/office, fantastic living and family rooms, gracious formal dining room, and a massive family-style kitchen. The living room, family room, and kitchen all flow directly to the lush rear grounds with endless lawns, patios, terrace, BBQ center, pool/spa, and mature privacy hedging. The library/office and dining room open to an elegant front terrace for further entertaining potential. 4 impressively sized bedroom suites are upstairs including the huge primary suite with big sitting room, fireplace, peek-a-boo view balcony, dual baths and closets. The well-planned lower level of the home features a large media room opening to the rear grounds via a proper stairwell, two guest bedrooms, powder room, sizable laundry room, and a direct-entry garage of over 2,000 sq ft (perfect for motor enthusiasts). Sited in the center of the Flats of Beverly Hills on a wide and substantial corner lot, 701 N. Beverly Drive awaits your most sophisticated (and highly pre-qualified) buyers.
Sold for $17,830,000
$17,830,000
701 N Beverly Dr, Beverly Hills, CA 90210
6beds
9,648sqft
Residential, Single Family Residence
Built in 1989
0.53 Acres Lot
$-- Zestimate®
$1,848/sqft
$39,215 Estimated rent
Home value
Not available
Estimated sales range
Not available
$39,215/mo
Zestimate® history
Owner options
List your home for rent
$39,215/mo
Rent Zestimate®
Find your next renter with Zillow Rental Manager. Plus, with online applications, you can quickly screen prospective tenants – for free.
$39,215/mo
Rent Zestimate®
Refinance and save
$113,164/mo
Est. payment
Refinancing to a lower rate could help reduce your monthly payments and save thousands over the life of the loan.
$113,164/mo
Est. payment
Explore your selling options
Work with a Zillow partner agent
Leverage their expertise and Zillow's premium Showcase listings to get your home seen by more buyers.
Get startedList with your own agent
Get your home in front of millions of buyers by listing it on Zillow.
Learn how to do itSell it yourself
Take full control of how buyers see your home on Zillow by listing For Sale by Owner (FSBO).
List your homeWhat's special
Direct-entry garagePeek-a-boo view balconySweeping gated drivewayVoluminous sunlit roomsDual baths and closetsHuge primary suiteSpectacular staircase
Zillow last checked:
Listing updated:
Listed by:
Michael Libow DRE # 00863172 310-230-5478,
Compass 310-230-5478
Bought with:
Jonathan Massaband, DRE # 01745021
Onyx Realty Inc.
Source: CLAW,MLS#: 24-471959
Facts & features
Interior
Bedrooms & bathrooms
- Bedrooms: 6
- Bathrooms: 9
- Full bathrooms: 7
- 1/2 bathrooms: 2
Rooms
- Room types: Family Room, Guest-Maids Quarters, Library, Living Room, Walk-In Closet, Dining Room, Patio Open, Breakfast Area, Breakfast Bar, Bar, Powder, Entry
Bedroom
- Features: Walk-In Closet(s)
Bathroom
- Features: Powder Room
Heating
- Central
Cooling
- Central Air
Appliances
- Laundry: Inside, Laundry Room
Features
- High Ceilings, Two Story Ceilings, Coffered Ceiling(s), Crown Molding, 2 Staircases, Wet Bar, Built-Ins, Breakfast Area, Formal Dining Rm, Breakfast Counter / Bar
- Flooring: Stone, Wood, Carpet, Mixed
- Doors: French Doors, Double Door Entry
- Has fireplace: Yes
- Fireplace features: Living Room, Family Room
Interior area
- Total structure area: 9,648
- Total interior livable area: 9,648 sqft
Property
Parking
- Total spaces: 13
- Parking features: Garage - 4+ Car, Garage Is Attached, Direct Access, Driveway, Subterranean
- Attached garage spaces: 6
- Uncovered spaces: 7
Features
- Levels: Three Or More
- Stories: 3
- Patio & porch: Patio
- Exterior features: Balcony
- Has private pool: Yes
- Pool features: Private
- Has spa: Yes
- Spa features: Private
- Has view: Yes
- View description: Hills, Tree Top, Peek-A-Boo
Lot
- Size: 0.53 Acres
- Dimensions: 111 x 210
Details
- Additional structures: None
- Parcel number: 4344025012
- Zoning: BHR1*
- Special conditions: Standard
Construction
Type & style
- Home type: SingleFamily
- Property subtype: Residential, Single Family Residence
Condition
- Year built: 1989
Community & HOA
HOA
- Has HOA: No
Location
- Region: Beverly Hills
Financial & listing details
- Price per square foot: $1,848/sqft
- Tax assessed value: $5,211,870
- Annual tax amount: $63,466
- Date on market: 12/16/2024
Price history
| Date | Event | Price |
|---|---|---|
| 4/8/2026 | Sold | $17,830,000-9.9%$1,848/sqft |
Source:  CLAW #24-471959 Report a problem CLAW #24-471959 Report a problem | ||
| 2/20/2026 | Pending sale | $19,800,000$2,052/sqft |
Source: CLAW #24-471959 Report a problem | ||
| 11/25/2025 | Contingent | $19,800,000$2,052/sqft |
Source: CLAW #24-471959 Report a problem | ||
| 12/16/2024 | Listed for sale | $19,800,000+44900%$2,052/sqft |
Source: CLAW #24-471959 Report a problem | ||
| 7/13/2018 | Listing removed | $40,000$4/sqft |
Source: Coldwell Banker Residential Brokerage - Beverly Hills North #18-338820 Report a problem | ||
| 7/5/2018 | Sold | $44,000$5/sqft |
Source: Agent Provided Report a problem | ||
| 5/1/2018 | Listed for rent | $40,000$4/sqft |
Source: Coldwell Banker Residential Brokerage #18-338820 Report a problem | ||
Public tax history
| Year | Property taxes | Tax assessment |
|---|---|---|
| 2025 | $63,466 +2.2% | $5,211,870 +2% |
| 2024 | $62,082 +1.8% | $5,109,677 +2% |
| 2023 | $60,967 +2.9% | $5,009,489 +2% |
| 2022 | $59,226 +3% | $4,911,264 +2% |
| 2021 | $57,488 +0.3% | $4,814,965 +1% |
| 2020 | $57,295 | $4,765,595 +2% |
| 2019 | $57,295 +6.9% | $4,672,153 +2% |
| 2018 | $53,583 | $4,580,543 +2% |
| 2017 | $53,583 +2.4% | $4,490,729 +2% |
| 2016 | $52,323 +1.8% | $4,402,676 +1.5% |
| 2015 | $51,402 +8.1% | $4,336,545 +2% |
| 2014 | $47,563 | $4,251,599 +2.5% |
| 2012 | -- | $4,149,398 +2% |
| 2011 | -- | $4,068,039 +0.8% |
| 2010 | -- | $4,037,637 -0.2% |
| 2009 | -- | $4,047,230 +2% |
| 2008 | -- | $3,967,874 +2% |
| 2007 | -- | $3,890,073 +2% |
| 2006 | -- | $3,813,798 |
| 2005 | -- | $3,813,798 +4% |
| 2004 | -- | $3,665,705 +1.9% |
| 2003 | -- | $3,598,522 +2% |
| 2002 | -- | $3,527,964 +4% |
| 2000 | -- | $3,390,970 |
Find assessor info on the county website
Neighborhood: The Flats
Nearby homes
- $21,248,4006 bd10 ba11k sqft703 N Beverly Dr, Beverly Hills, CA 90210Off Market
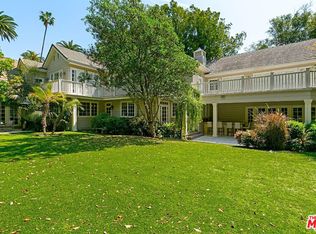
- $12,416,4005 bd5 ba6.2k sqft623 N Beverly Dr, Beverly Hills, CA 90210Off Market

- $12,334,6005 bd3 ba4.3k sqft705 N Beverly Dr, Beverly Hills, CA 90210Off Market

- $13,607,1005 bd6 ba5.3k sqft704 N Rodeo Dr, Beverly Hills, CA 90210Off Market
- $10,550,0005 bd6 ba6.9k sqft702 N Rodeo Dr, Beverly Hills, CA 90210Sold
- $12,296,7004 bd4 ba5.7k sqft706 N Rodeo Dr, Beverly Hills, CA 90210Off Market
- $10,870,2004 bd4 ba3.9k sqft621 N Beverly Dr, Beverly Hills, CA 90210Off Market
- $10,705,9004 bd4 ba4k sqft708 N Rodeo Dr, Beverly Hills, CA 90210Off Market
Nearby schools
GreatSchools rating
- 10/10El Rodeo Elementary SchoolGrades: K-5Distance: 0.7 mi
- 9/10Beverly Vista Elementary SchoolGrades: 6-8Distance: 1.3 mi
- 9/10Beverly Hills High SchoolGrades: 9-12Distance: 1 mi
- California
- Los Angeles County
- Beverly Hills
- 90210
- The Flats
- 701 N Beverly Dr
Nearby cities
Nearby neighborhoods
Nearby zip codes
Other Beverly Hills Topics
