Skip main navigation
For sale
  • Price cut: $100 (7/8)
    $367,200

    701 N Carr St, Mebane, NC 27302

    3beds
    2,189sqft
    : 
    Loading
    Get pre-qualified
    Single Family Residence, Residential
    Built in 1973
    0.46 Acres Lot
    $361,900 Zestimate®
    $168/sqft
    $-- HOA

    What's special

    Corner lotDistinctive tudor-style property
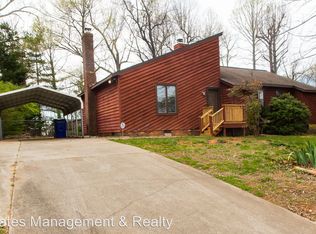
    Open house 7/11 2PM - 4PM. A rare architectural find in the heart of Mebane, with no HOA and on a corner lot. --Homes like this simply aren't built anymore. This distinctive Tudor-style property offers timeless character, solid construction, and truly good bones, making it an exceptional opportunity for both homeowners and investors. Recent updates include a NEW HVAC SYSTEM INSTALLED, providing peace of mind while you personalize the space. Situated on an unusually generous lot for in-town living, the property offers ample land inside Mebane city limits, with exciting potential to convert the rear shed into an ADU, guest house, or income-producing space (buyer to verify). Just 5 minutes from downtown Mebane, close to Tanger Outlets, and minutes from the future Buc-ee's coming in 2027, this location combines charm, convenience, and long-term upside. A truly unique property with character, space, and opportunity--don't miss it.
    235 days
    |
    341
    |
    16
    |

    Zillow last checked:

    Listing updated:

    Listed by:

    John Thomas Mejia Fernandez 984-312-0496,

    Winland Realty, LLC

    Source: Doorify MLS,MLS#: 10133608MLS Logo

    Loading...

      Facts & features

      Interior

      Bedrooms & bathrooms
      • Bedrooms: 3
      • Bathrooms: 3
      • Full bathrooms: 2
      • 1/2 bathrooms: 1
      Heating
      • Forced Air
      Cooling
      • Central Air
      Appliances
      • Included: Electric Oven
      Features
      • Flooring: Carpet, Laminate
      Interior area
      • Total structure area: 2,189
      • Total interior livable area: 2,189 sqft
      • Finished area above ground: 2,189
      • Finished area below ground: 0

      Property

      Features
      • Levels: Two
      • Stories: 2
      • Has view: Yes
      Lot
      • Size: 0.46 Acres
      Details
      • Parcel number: 166255
      • Special conditions: Standard

      Construction

      Type & style
      • Home type: SingleFamily
      • Architectural style: Traditional
      • Property subtype: Single Family Residence, Residential
      Materials
      • Brick
      • Foundation: Permanent
      • Roof: Shingle
      Condition
      • New construction: No
      • Year built: 1973

      Utilities & green energy

      • Sewer: Public Sewer
      • Water: Public

      Community & HOA

      Community
      • Subdivision: Forest Ridge
      HOA
      • Has HOA: No
      Location
      • Region: Mebane

      Financial & listing details

      • Price per square foot: $168/sqft
      • Tax assessed value: $334,008
      • Annual tax amount: $2,871
      • Date on market: 11/18/2025

        Estimated market value

        $361,900

        $344,000 - $380,000

        $2,063/mo

        Price history

        DateEventPrice
        7/8/2026Price change$367,2000%$168/sqft
        Source: Doorify MLS #10133608 Report a problem
        6/23/2026Price change$367,3000%$168/sqft
        Source: Doorify MLS #10133608 Report a problem
        6/16/2026Price change$367,4000%$168/sqft
        Source: Doorify MLS #10133608 Report a problem
        5/18/2026Price change$367,500-0.6%$168/sqft
        Source: Doorify MLS #10133608 Report a problem
        3/25/2026Price change$369,900-1.4%$169/sqft
        Source: Doorify MLS #10133608 Report a problem
        3/10/2026Price change$375,000-0.3%$171/sqft
        Source: Doorify MLS #10133608 Report a problem
        2/19/2026Price change$376,000-0.3%$172/sqft
        Source: Doorify MLS #10133608 Report a problem
        1/28/2026Price change$377,000-0.3%$172/sqft
        Source: Doorify MLS #10133608 Report a problem
        1/11/2026Price change$378,000-0.3%$173/sqft
        Source: Doorify MLS #10133608 Report a problem
        1/5/2026Price change$379,000-0.3%$173/sqft
        Source: Doorify MLS #10133608 Report a problem
        12/11/2025Price change$380,000-1.3%$174/sqft
        Source: Doorify MLS #10133608 Report a problem
        11/18/2025Listed for sale$385,000-2.5%$176/sqft
        Source: Doorify MLS #10133608 Report a problem
        11/17/2025Listing removed$394,900
        Source: Triad MLS #1195247 Report a problem
        9/25/2025Price change$394,900-1.3%
        Source: Triad MLS #1195247 Report a problem
        8/2/2025Listed for sale$399,900+187.7%$183/sqft
        Source: Doorify MLS #10113330 Report a problem
        12/18/2007Sold$139,000$63/sqft
        Source: Public Record Report a problem

        Public tax history

        YearProperty taxesTax assessment
        2024$2,802 +4.6%$334,008
        2023$2,679 +59.6%$334,008 +122.8%
        2022$1,679 -0.9%$149,892
        2021$1,694 -0.4%$149,892
        2020$1,700 -0.5%$149,892
        2019$1,709 $149,892
        2018-- $149,892
        2017-- $149,892 +8%
        2016$1,477 $138,774
        2015$1,477 $138,774
        Find assessor info on the county website

        Monthly payment

        Est. payment

        Payment breakdown

        Explore the cost of this home by adjusting the details. Changes won't be saved.
        All calculations are estimates and provided by Zillow, Inc. for informational purposes only. Actual amounts may vary.
        HOA fees may include property taxes on listings classified as Co-Ops. Contact the listing agent and/or owner for fee details.
        Mortgage interest rates are dependent on a number of factors, including credit score, down payment, and repayment length. Interest rate data provided by Zillow Group Marketplace, Inc. as of 1/1/1970 from various mortgage lenders with which we have lead or other similar arrangements; the Estimated Payment is an average of those rates.
        See how much you could borrow to make a competitive offer.

        Climate risks

        Neighborhood: 27302

        Getting around

        28 / 100
        Car-Dependent
        36 / 100
        Somewhat Bikeable

        Nearby schools

        GreatSchools rating
        Schools provided by the listing agent
        • Elementary: Alamance Burlington County Schools
        • Middle: Alamance Burlington County Schools
        • High: Alamance Burlington County Schools

        Source: Doorify MLS. This data may not be complete. We recommend contacting the local school district to confirm school assignments for this home.

        A local agent can set up tours, give advice and negotiate with sellers.

        Browse local experts

        Similar homes