Skip main navigation
Sold for $163,000
Street View
  • $163,000

    701 N Central Ave, Crandon, WI 54520

    2beds
    1,120sqft
    Single Family Residence
    Built in ----
    0.4 Acres Lot
    $170,700 Zestimate®
    $146/sqft
    $1,021 Estimated rent

    Home value

    $170,700

    Estimated sales range

    Not available

    $1,021/mo

    Zestimate® history
    Loading
    Loading...

    Owner options

    List your home for rent

    $1,021/mo

    Rent Zestimate®

    Find your next renter with Zillow Rental Manager. Plus, with online applications, you can quickly screen prospective tenants – for free.

    Learn more

    $1,021/mo

    Rent Zestimate®

    Refinance and save

    $1,117/mo

    Est. payment

    Refinancing to a lower rate could help reduce your monthly payments and save thousands over the life of the loan.

    See today's rates

    $1,117/mo

    Est. payment

    Explore your selling options

    Work with a Zillow partner agent

    Leverage their expertise and Zillow's premium Showcase listings to get your home seen by more buyers.

    Get started

    List with your own agent

    Get your home in front of millions of buyers by listing it on Zillow.

    Learn how to do it

    Sell it yourself

    Take full control of how buyers see your home on Zillow by listing For Sale by Owner (FSBO).

    List your home

    What's special

    Heated workshopFull unfinished basementSpacious kitchenCozy covered deckSliding patio doors
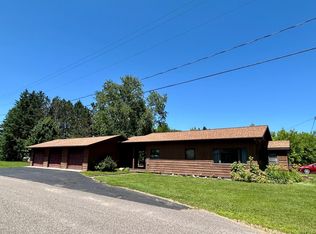
    AMAZING RANCH-STYLE HOME WITH 3-CAR GARAGE AND WORKSHOP! This well-maintained 2-bedroom, 1-bath home offers the perfect blend of comfort, space, and functionality. Step into a welcoming breezeway that leads to a full unfinished basement—ideal for storage, a hobby area, or future expansion. The spacious kitchen comes complete with appliances and flows seamlessly into the open-concept dining and living room, perfect for family and entertaining. The primary bedroom features sliding patio doors that open to a cozy covered deck overlooking the backyard—your own private retreat for morning coffee or evening relaxation. An attached insulated 3-car garage and heated workshop are perfect for projects, hobbies, and storage. Two adjoining lots are not included but are available for purchase and feature a large pole building—ideal for storing vehicles, recreational gear, or equipment. Don't miss this opportunity to own a beautifully cared-for home with exceptional extras. Call today.

    Zillow last checked:

    Listing updated:

    Listed by:

    KATHY FLANNERY 715-889-0330,

    HOMELAND REALTY WI LLC

    Bought with:

    KATHY FLANNERY

    HOMELAND REALTY WI LLC

    Source: GNMLS,MLS#: 212009MLS Logo

    Facts & features

    Interior

    Bedrooms & bathrooms
    • Bedrooms: 2
    • Bathrooms: 1
    • Full bathrooms: 1
    Bedroom
    • Level: First
    • Dimensions: 12'6x8'6
    Bedroom
    • Level: First
    • Dimensions: 12x11'6
    Bathroom
    • Level: First
    Dining room
    • Level: First
    • Dimensions: 12'6x10
    Entry foyer
    • Level: First
    • Dimensions: 6x5
    Entry foyer
    • Level: First
    • Dimensions: 8x6
    Kitchen
    • Level: First
    • Dimensions: 18'6x12'6
    Living room
    • Level: First
    • Dimensions: 17x12'6
    Heating
    • Forced Air, Natural Gas
    Appliances
    • Included: Dishwasher, Electric Oven, Electric Range, Refrigerator
    Features
    • Basement: Full,Foyer Finished,Unfinished
    • Has fireplace: No
    • Fireplace features: None
    Interior area
    • Total structure area: 1,120
    • Total interior livable area: 1,120 sqft
    • Finished area above ground: 1,120
    • Finished area below ground: 0

    Property

    Parking
    • Total spaces: 3
    • Parking features: Garage, Driveway
    • Garage spaces: 3
    • Has uncovered spaces: Yes
    Features
    • Levels: One
    • Stories: 1
    • Patio & porch: Covered, Deck
    • Exterior features: Deck, Paved Driveway
    • Frontage length: 0,0
    Lot
    • Size: 0.4 Acres
    • Features: Level
    Details
    • Parcel number: 211001210000
    • Zoning description: Residential

    Construction

    Type & style
    • Home type: SingleFamily
    • Architectural style: Ranch,One Story
    • Property subtype: Single Family Residence
    Materials
    • Frame, Wood Siding
    • Foundation: Block
    • Roof: Composition,Shingle

    Utilities & green energy

    • Electric: Circuit Breakers
    • Sewer: Public Sewer
    • Water: Public
    • Utilities for property: Cable Available, Phone Available

    Community & HOA

    Location
    • Region: Crandon

    Financial & listing details

    • Price per square foot: $146/sqft
    • Tax assessed value: $105,500
    • Annual tax amount: $1,197
    • Date on market: 5/16/2025
    • Ownership: Fee Simple

    Price history

    DateEventPrice
    8/15/2025Sold$163,000+1.9%$146/sqft
    Source: GNMLS #212009 Report a problem
    7/14/2025Contingent$159,900$143/sqft
    Source: GNMLS #212009 Report a problem
    7/8/2025Price change$159,900-11.1%$143/sqft
    Source: GNMLS #212009 Report a problem
    5/16/2025Listed for sale$179,900$161/sqft
    Source: GNMLS #212009 Report a problem

    Public tax history

    YearProperty taxesTax assessment
    2024$1,197 +16.7%$82,500
    2023$1,026 -1%$82,500
    2022$1,036 +2.7%$82,500 +34.1%
    2021$1,008 -13.6%$61,500
    2020$1,167 -2.4%$61,500
    2019$1,195 +3.2%$61,500
    2017$1,158 $61,500
    2016-- $61,500
    2015$1,299 +6.2%$61,500
    2014$1,223 -5.9%$61,500
    2013$1,299 $61,500 -1.1%
    2010-- $62,200
    2009-- $62,200
    Find assessor info on the county website

    Neighborhood: 54520

    Nearby schools

    GreatSchools rating
    Get pre-qualified for a loan
    At Zillow Home Loans, we can pre-qualify you in as little as 5 minutes with no impact to your credit score.

    An equal housing lender. NMLS #10287.