Skip main navigation
Sold for $1,850,000
  • $1,850,000

    701 N Greenbrier St, Arlington, VA 22205

    5beds
    3,859sqft
    Single Family Residence
    Built in 1948
    6,600 Square Feet Lot
    $1,872,200 Zestimate®
    $479/sqft
    $7,517 Estimated rent

    Home value

    $1,872,200

    $1.74M - $2.02M

    $7,517/mo

    Zestimate® history
    Loading
    Loading...

    Owner options

    List your home for rent

    $7,517/mo

    Rent Zestimate®

    Find your next renter with Zillow Rental Manager. Plus, with online applications, you can quickly screen prospective tenants – for free.

    Learn more

    $7,517/mo

    Rent Zestimate®

    Refinance and save

    $11,215/mo

    Est. payment

    Refinancing to a lower rate could help reduce your monthly payments and save thousands over the life of the loan.

    See today's rates

    $11,215/mo

    Est. payment

    Explore your selling options

    Work with a Zillow partner agent

    Leverage their expertise and Zillow's premium Showcase listings to get your home seen by more buyers.

    Get started

    List with your own agent

    Get your home in front of millions of buyers by listing it on Zillow.

    Learn how to do it

    Sell it yourself

    Take full control of how buyers see your home on Zillow by listing For Sale by Owner (FSBO).

    List your home

    What's special

    Stunning lotFully finished lower levelSpacious loftWet barLuxurious living spaceGenerous fenced-in flat backyardCharming metal roof accent
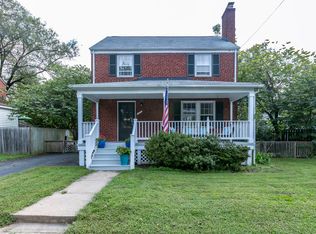
    Discover a beautifully expanded four-level gem where exceptional design and craftsmanship come together on a stunning lot, just a short walk from Ballston Quarter and Bluemont Park. Offering nearly 3,800 square feet of luxurious living space, this home showcases timeless elegance with Hardie Plank siding, a charming metal roof accent, and an expansive front porch crafted with durable Trex decking. Step inside and be welcomed by the warmth of newly installed 7.5 inch European White Oak floors that flow throughout the home. This thoughtfully designed residence includes five generously sized bedrooms and 5.5 meticulously crafted baths, including a spa-like primary suite that features a wet room and dual vanity. The main level boasts a stylish modern gas fireplace with a wraparound floating mantel, a formal dining room perfect for entertaining, and a gourmet kitchen designed to impress. The kitchen is a chef's dream, equipped with designer cabinetry, quartz countertops, a convenient beverage fridge, and high-end Café stainless steel appliances. The fourth level offers a spacious loft complete with a dry bar and beverage center—ideal for additional family space or entertaining guests. The fully finished lower level provides a cozy retreat with a wet bar, perfect for movie nights or hosting friends. Outdoor living is just as inviting, with a generous, fenced-in flat backyard featuring a built-in fire pit and a detached 1.5 car garage. Superior energy efficiency is built into the home, including comprehensive insulation, Low-E windows, dual-zoned HVAC systems, and durable 30-year architectural shingles. Located in the desirable Bluemont neighborhood, this home offers the perfect blend of suburban charm and urban convenience. Enjoy walkable access to the Ballston Metro, parks, dining, and shopping at Ballston Quarter. Experience unparalleled comfort, style, and community living in this exceptional home.

    Zillow last checked:

    Listing updated:

    Listed by:

    Corey Dutko 571-200-4501,

    EXP Realty, LLC,

    Co-Listing Agent: Tasheika Penn 703-268-3119,

    EXP Realty, LLC

    Bought with:

    Sheila Adams, 0225116983

    Long & Foster Real Estate, Inc.

    Source: Bright MLS,MLS#: VAAR2052054MLS Logo

    Facts & features

    Interior

    Bedrooms & bathrooms
    • Bedrooms: 5
    • Bathrooms: 6
    • Full bathrooms: 5
    • 1/2 bathrooms: 1
    • Main level bathrooms: 1
    • Main level bedrooms: 1
    Basement
    • Area: 637
    Heating
    • Forced Air, Natural Gas
    Cooling
    • Central Air, Electric
    Appliances
    • Included: Dishwasher, Disposal, Dryer, Water Heater, Washer, Stainless Steel Appliance(s), Six Burner Stove, Gas Water Heater
    • Laundry: Upper Level
    Features
    • Primary Bath(s), Entry Level Bedroom, Bathroom - Walk-In Shower, Dining Area, Open Floorplan, Kitchen - Gourmet, Kitchen Island, Soaking Tub, Bathroom - Tub Shower, Built-in Features, Family Room Off Kitchen, Recessed Lighting, Upgraded Countertops, Walk-In Closet(s), Bar, Tray Ceiling(s)
    • Flooring: Wood, Ceramic Tile
    • Doors: French Doors
    • Windows: Double Pane Windows, Energy Efficient
    • Basement: Finished
    • Number of fireplaces: 1
    • Fireplace features: Gas/Propane
    Interior area
    • Total structure area: 3,859
    • Total interior livable area: 3,859 sqft
    • Finished area above ground: 3,222
    • Finished area below ground: 637

    Property

    Parking
    • Total spaces: 1
    • Parking features: Garage Door Opener, Oversized, Detached
    • Garage spaces: 1
    Accessibility
    • Accessibility features: None
    Features
    • Levels: Four
    • Stories: 4
    • Patio & porch: Deck
    • Pool features: None
    • Fencing: Full
    • Has view: Yes
    • View description: Garden
    Lot
    • Size: 6,600 Square Feet
    Details
    • Additional structures: Above Grade, Below Grade
    • Parcel number: 13031006
    • Zoning: R-6
    • Special conditions: Standard

    Construction

    Type & style
    • Home type: SingleFamily
    • Architectural style: Colonial
    • Property subtype: Single Family Residence
    Materials
    • HardiPlank Type
    • Foundation: Crawl Space
    • Roof: Architectural Shingle,Metal
    Condition
    • Excellent
    • New construction: No
    • Year built: 1948
    • Major remodel year: 2025

    Utilities & green energy

    • Sewer: Public Sewer
    • Water: Public
    • Utilities for property: Natural Gas Available

    Community & HOA

    Community
    • Security: Main Entrance Lock, Smoke Detector(s)
    • Subdivision: Bon Air
    HOA
    • Has HOA: No
    Location
    • Region: Arlington

    Financial & listing details

    • Price per square foot: $479/sqft
    • Tax assessed value: $840,200
    • Annual tax amount: $8,679
    • Date on market: 1/30/2025
    • Listing agreement: Exclusive Right To Sell
    • Listing terms: Cash,Conventional,FHA,VA Loan,Other
    • Ownership: Fee Simple

    Price history

    DateEventPrice
    3/5/2025Sold$1,850,000$479/sqft
    Source: Bright MLS #VAAR2052054 Report a problem
    2/5/2025Contingent$1,850,000$479/sqft
    Source: Bright MLS #VAAR2052054 Report a problem
    1/30/2025Listed for sale$1,850,000+117.6%$479/sqft
    Source: Bright MLS #VAAR2052054 Report a problem
    12/15/2023Sold$850,000$220/sqft
    Source: Bright MLS #VAAR2037864 Report a problem
    11/18/2023Pending sale$850,000$220/sqft
    Source: Bright MLS #VAAR2037864 Report a problem

    Public tax history

    YearProperty taxesTax assessment
    2025$8,798 +1.4%$851,700 +1.4%
    2024$8,679 -0.1%$840,200 -0.4%
    2023$8,686 +6.8%$843,300 +6.8%
    2022$8,134 +8.6%$789,700 +8.6%
    2021$7,490 +5.3%$727,200 +4.9%
    2020$7,111 +4.5%$693,100 +4.5%
    2019$6,805 +1.9%$663,300 0%
    2018$6,676 +3.2%$663,600 +3.2%
    2017$6,470 +3.3%$643,100 +1.8%
    2016$6,260 -0.5%$631,700 0%
    2015$6,294 +9.8%$631,900 +9.8%
    2014$5,734 +4.5%$575,700 +5.5%
    2013$5,489 +5%$545,600
    2012$5,225 +1.6%--
    2011$5,144 --
    2009-- --
    2008-- --
    2007-- --
    2006-- --
    2005-- --
    2004-- --
    2003-- --
    2002-- --
    2001-- $222,200
    Find assessor info on the county website

    Neighborhood: Bluemont

    Nearby schools

    GreatSchools rating
    Schools provided by the listing agent
    • Elementary: Ashlawn
    • Middle: Kenmore
    • High: Washington-liberty
    • District: Arlington County Public Schools

    Source: Bright MLS. This data may not be complete. We recommend contacting the local school district to confirm school assignments for this home.

    Get a cash offer in 3 minutes
    Find out how much your home could sell for in as little as 3 minutes with a no-obligation cash offer.
    Estimated market value
    $1,872,200
    Get a cash offer in 3 minutes
    Find out how much your home could sell for in as little as 3 minutes with a no-obligation cash offer.
    Estimated market value
    $1,872,200