Skip main navigation
Active
  • $219,000

    701 N Jay Ave, Griffith, IN 46319

    2beds
    918sqft
    : 
    $1,496/mo
    Get pre-qualified
    Single Family Residence
    Built in 1965
    7,840 Square Feet Lot
    $214,000 Zestimate®
    $239/sqft
    $-- HOA

    What's special

    Newer windowsStainless appliancesNewer cabinetsBright inviting living spaceOriginal hardwood floors
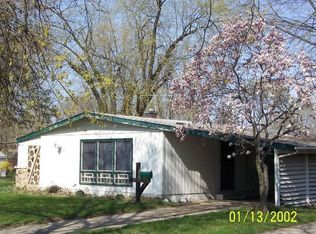
    Move right into this well maintained, beautifully updated all brick ranch with 2 comfortable bedrooms, full bath and a bright inviting living space. This home also has a 1 1/2 car heated attached garage and features a long list of major improvements including newer windows, roof, furnace, air conditioner and water heater. As you enter you see the original hardwood floors, cozy living room and an updated kitchen with granite countertops, stainless appliances and newer cabinets. A perfect blend of modern updates and classic charm. Outside enjoy a spacious fenced in backyard perfect for relaxing or entertaining. Whether you are a first time buyer looking for a pleasant place to call home, downsizing or looking for a great investment, this move in ready home is one you won't want to miss. Conveniently located in Griffith in a quiet neighborhood. A must see!
    14 days
    |
    686
    |
    37
    |

    Likely to sell faster than

    Zillow last checked:

    Listing updated:

    Listed by:

    Patricia Phillips,

    Listing Leaders 219-462-5478

    Source: NIRA as distributed by MLS GRID,MLS#: 843359MLS Logo

      Facts & features

      Interior

      Bedrooms & bathrooms
      • Bedrooms: 2
      • Bathrooms: 1
      • Full bathrooms: 1
      Rooms
      • Room types: Bedroom 2, Primary Bedroom, Living Room, Kitchen
      Primary bedroom
      • Level: Main
      • Area: 169
      • Dimensions: 13.0 x 13.0
      Bedroom 2
      • Level: Main
      • Area: 100
      • Dimensions: 10.0 x 10.0
      Kitchen
      • Level: Main
      • Area: 180
      • Dimensions: 12.0 x 15.0
      Living room
      • Level: Main
      • Area: 234
      • Dimensions: 13.0 x 18.0
      Heating
      • Forced Air, Natural Gas
      Appliances
      • Included: Dryer, Washer, Stainless Steel Appliance(s), Range Hood, Refrigerator, Range, Microwave, Gas Water Heater, Dishwasher
      • Laundry: Gas Dryer Hookup, Washer Hookup, Sink
      Features
      • Ceiling Fan(s), Granite Counters, Eat-in Kitchen
      • Windows: Insulated Windows, Storm Window(s)
      • Basement: Crawl Space
      • Has fireplace: No
      Interior area
      • Total structure area: 918
      • Total interior livable area: 918 sqft
      • Finished area above ground: 918

      Property

      Parking
      • Total spaces: 1.5
      • Parking features: Additional Parking, Kitchen Level, Heated Garage, Garage Faces Front, Driveway, Concrete
      • Garage spaces: 1.5
      • Has uncovered spaces: Yes
      Features
      • Levels: One
      • Patio & porch: Patio
      • Exterior features: Private Yard, Rain Gutters
      • Has view: Yes
      • View description: Neighborhood
      Lot
      • Size: 7,840 Square Feet
      • Features: Back Yard, Private, Paved, Landscaped
      Details
      • Parcel number: 450735207020000006
      • Special conditions: Standard

      Construction

      Type & style
      • Home type: SingleFamily
      • Property subtype: Single Family Residence
      Condition
      • New construction: No
      • Year built: 1965

      Utilities & green energy

      • Sewer: Public Sewer
      • Water: Public
      • Utilities for property: Cable Available, Water Connected, Sewer Connected, Electricity Connected

      Community & HOA

      Community
      • Security: Carbon Monoxide Detector(s), Smoke Detector(s)
      • Subdivision: Grugels Glen Park 01 Add Sec 02
      HOA
      • Has HOA: No
      Location
      • Region: Griffith

      Financial & listing details

      • Price per square foot: $239/sqft
      • Tax assessed value: $180,200
      • Annual tax amount: $1,961
      • Date on market: 8/4/2026
      • Listing agreement: Exclusive Right To Sell
      • Listing terms: Cash,Conventional

        Estimated market value

        $214,000

        $203,000 - $225,000

        $1,521/mo

        Price history

        DateEventPrice
        8/4/2026Listed for sale$219,000$239/sqft
        Source: NIRA as distributed by MLS GRID #843359 Report a problem

        Public tax history

        YearProperty taxesTax assessment
        2025$1,961 +6.4%$180,200 +5.5%
        2024$1,842 +7.3%$170,800 +5.8%
        2023$1,717 +54.8%$161,500 +7.2%
        2022$1,110 +9.3%$150,700 +33%
        2021$1,015 +7.8%$113,300 +3.4%
        2020$941 +26.6%$109,600 +7.5%
        2019$744 -1%$102,000 +16.6%
        2018$751 +2.2%$87,500 -0.8%
        2017$735 $88,200
        2016$735 -8%$88,200 +0.5%
        2014$799 +2.6%$87,800 +3.4%
        2013$779 -10.9%$84,900 +0.8%
        2012$874 -15.7%$84,200 -8.3%
        2011$1,036 +4.2%$91,800 +3.4%
        2010$995 $88,800 -16.4%
        2009-- $106,200 +13.3%
        2007-- $93,700 +20.3%
        2006-- $77,900
        2005-- $77,900
        2004-- $77,900 +723.5%
        2003-- $9,460 -66.7%
        2002-- $28,400 +200.2%
        2001-- $9,460
        Find assessor info on the county website

        Monthly payment

        Est. payment

        Payment breakdown

        Explore the cost of this home by adjusting the details. Changes won't be saved.
        All calculations are estimates and provided by Zillow, Inc. for informational purposes only. Actual amounts may vary.
        HOA fees may include property taxes on listings classified as Co-Ops. Contact the listing agent and/or owner for fee details.
        See how much you could borrow to make a competitive offer.

        Climate risks

        Neighborhood: 46319

        Getting around

        46 / 100
        Car-Dependent
        38 / 100
        Somewhat Bikeable

        Nearby schools

        GreatSchools rating

        A local agent can set up tours, give advice and negotiate with sellers.

        Browse local experts

        Similar homes