Skip main navigation
Closed
  • $1,026,000

    701 N Kensington Ave, La Grange Park, IL 60526

    4beds
    2,956sqft
    Single Family Residence
    Built in 1937
    -- sqft lot
    $978,200 Zestimate®
    $347/sqft
    $4,240 Estimated rent

    Home value

    $978,200

    $929,000 - $1.03M

    $4,240/mo

    Zestimate® history
    Loading
    Loading...

    Owner options

    List your home for rent

    $4,240/mo

    Rent Zestimate®

    Find your next renter with Zillow Rental Manager. Plus, with online applications, you can quickly screen prospective tenants – for free.

    Learn more

    $4,240/mo

    Rent Zestimate®

    Refinance and save

    $7,301/mo

    Est. payment

    Refinancing to a lower rate could help reduce your monthly payments and save thousands over the life of the loan.

    See today's rates

    $7,301/mo

    Est. payment

    Explore your selling options

    Work with a Zillow partner agent

    Leverage their expertise and Zillow's premium Showcase listings to get your home seen by more buyers.

    Get started

    List with your own agent

    Get your home in front of millions of buyers by listing it on Zillow.

    Learn how to do it

    Sell it yourself

    Take full control of how buyers see your home on Zillow by listing For Sale by Owner (FSBO).

    List your home

    What's special

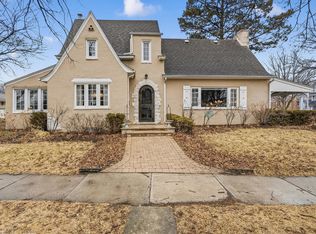
    Nestled in the highly sought after Harding Woods neighborhood of La Grange Park, this beautifully maintained two story home offers the perfect blend of space, comfort, and an incredible outdoor setting. The second level features four bedrooms, including a spacious primary suite, along with a well-appointed hall bath. The main level is thoughtfully designed for both everyday living and entertaining, featuring a bright and open floor plan with a welcoming living room, dining room, powder room, and an updated kitchen with island seating that flows effortlessly into the sun-filled family room. Beautiful hardwoods and built-in shelving add to the charm. The finished lower level expands the living space with a recreation room, game area, powder room, laundry room, and abundant storage. A rare temperature-controlled bonus room just off the attached two car garage offers outstanding flexibility, perfect for a private home office, fitness or yoga studio, creative workspace, or game room. The backyard is truly exceptional. Fully fenced and beautifully designed for entertaining and everyday enjoyment, it features a spacious deck, patio with firepit, and an expansive lawn offering plenty of room to play, relax, and host gatherings. All ideally located within the highly acclaimed Ogden Elementary, Park Junior High, and Lyons Township High School districts, and just minutes from parks, commuter train access, and vibrant downtown La Grange.

    Zillow last checked:

    Listing updated:

    Listed by:

    Amy Avakian, CSC 630-230-0500,

    @properties Christie's International Real Estate

    Bought with:

    Anne Hodge

    Compass

    Source: MRED as distributed by MLS GRID,MLS#: 12590033MLS Logo

    Facts & features

    Interior

    Bedrooms & bathrooms
    • Bedrooms: 4
    • Bathrooms: 4
    • Full bathrooms: 2
    • 1/2 bathrooms: 2
    Rooms
    • Room types: Recreation Room, Game Room, Foyer, Storage
    Primary bedroom
    • Features: Bathroom (Full)
    • Level: Second
    • Area: 238 Square Feet
    • Dimensions: 17X14
    Bedroom 2
    • Level: Second
    • Area: 182 Square Feet
    • Dimensions: 14X13
    Bedroom 3
    • Level: Second
    • Area: 156 Square Feet
    • Dimensions: 13X12
    Bedroom 4
    • Level: Second
    • Area: 96 Square Feet
    • Dimensions: 12X8
    Dining room
    • Features: Flooring (Hardwood)
    • Level: Main
    • Area: 169 Square Feet
    • Dimensions: 13X13
    Family room
    • Features: Flooring (Hardwood)
    • Level: Main
    • Area: 182 Square Feet
    • Dimensions: 14X13
    Foyer
    • Level: Main
    • Area: 24 Square Feet
    • Dimensions: 6X4
    Game room
    • Level: Basement
    • Area: 253 Square Feet
    • Dimensions: 23X11
    Kitchen
    • Features: Kitchen (Eating Area-Breakfast Bar, Pantry-Closet, Updated Kitchen), Flooring (Hardwood)
    • Level: Main
    • Area: 253 Square Feet
    • Dimensions: 23X11
    Laundry
    • Level: Basement
    • Area: 132 Square Feet
    • Dimensions: 12X11
    Living room
    • Features: Flooring (Hardwood)
    • Level: Main
    • Area: 368 Square Feet
    • Dimensions: 23X16
    Recreation room
    • Level: Basement
    • Area: 644 Square Feet
    • Dimensions: 28X23
    Storage
    • Level: Basement
    • Area: 84 Square Feet
    • Dimensions: 12X7
    Heating
    • Forced Air
    Cooling
    • Central Air
    Appliances
    • Included: Range, Microwave, Dishwasher, Refrigerator, Freezer, Washer, Dryer, Disposal, Wine Refrigerator
    Features
    • Basement: Finished,Full
    Interior area
    • Total structure area: 2,966
    • Total interior livable area: 2,956 sqft
    • Finished area below ground: 929

    Property

    Parking
    • Total spaces: 2
    • Parking features: Garage Door Opener, Yes, Garage Owned, Detached, Garage
    • Garage spaces: 2
    • Has uncovered spaces: Yes
    Accessibility
    • Accessibility features: No Disability Access
    Features
    • Stories: 2
    Lot
    • Dimensions: 76X125X89X126
    Details
    • Parcel number: 15331260110000
    • Special conditions: None

    Construction

    Type & style
    • Home type: SingleFamily
    • Property subtype: Single Family Residence
    Materials
    • Brick
    Condition
    • New construction: No
    • Year built: 1937

    Utilities & green energy

    • Sewer: Public Sewer
    • Water: Shared Well

    Community & HOA

    HOA
    • Services included: None
    Location
    • Region: La Grange Park

    Financial & listing details

    • Price per square foot: $347/sqft
    • Tax assessed value: $544,510
    • Annual tax amount: $12,317
    • Date on market: 6/16/2026
    • Listing terms: Conventional
    • Ownership: Fee Simple

    Price history

    DateEventPrice
    5/1/2026Sold$1,026,000+61.6%$347/sqft
    Source: MRED as distributed by MLS GRID #12590033 Report a problem
    7/29/2016Sold$635,000-2.3%$215/sqft
    Source: MRED as distributed by MLS GRID #09153659 Report a problem
    6/2/2016Pending sale$649,900$220/sqft
    Source: Baird & Warner #09153659 Report a problem
    4/4/2016Price change$649,900-3.7%$220/sqft
    Source: Baird & Warner #09153659 Report a problem
    3/2/2016Listed for sale$675,000+170%$228/sqft
    Source: Baird & Warner #09153659 Report a problem
    5/5/1998Sold$250,000$85/sqft
    Source: Public Record Report a problem

    Public tax history

    YearProperty taxesTax assessment
    2024$12,318 -0.5%$54,451
    2023$12,382 -1.3%$54,451 +15%
    2022$12,539 +3.6%$47,367
    2021$12,100 +1.4%$47,367
    2020$11,933 +6.4%$47,367 +4%
    2019$11,210 -4.9%$45,538
    2018$11,788 -27.6%$45,538 -27.8%
    2017$16,272 +59.1%$63,060 +73.5%
    2016$10,228 +11.6%$36,350
    2015$9,161 +1.4%$36,350
    2014$9,035 -7%$36,350 -8.6%
    2013$9,718 +2.4%$39,761
    2012$9,489 +3.7%$39,761
    2011$9,149 +11.3%$39,761 -6.7%
    2010$8,222 +7.5%$42,636
    2009$7,647 -1.5%$42,636 -14.6%
    2008$7,766 +7.2%$49,923 +16.4%
    2007$7,247 +3.1%$42,899
    2006$7,030 +1.5%$42,899
    2005$6,923 +4.5%$42,899 +26.7%
    2004$6,626 +5.4%$33,864
    2003$6,290 +2.3%$33,864
    2002$6,148 +8.4%$33,864 +18.8%
    2001$5,672 +4.7%$28,495
    2000$5,420 +5.9%$28,495
    1999$5,116 $28,495
    Find assessor info on the county website

    Neighborhood: 60526

    Nearby schools

    GreatSchools rating
    Schools provided by the listing agent
    • Elementary: Ogden Ave Elementary School
    • Middle: Park Junior High School
    • High: Lyons Twp High School
    • District: 102

    Source: MRED as distributed by MLS GRID. This data may not be complete. We recommend contacting the local school district to confirm school assignments for this home.

    Get a cash offer in 3 minutes
    Find out how much your home could sell for in as little as 3 minutes with a no-obligation cash offer.
    Estimated market value
    $978,200
    Get a cash offer in 3 minutes
    Find out how much your home could sell for in as little as 3 minutes with a no-obligation cash offer.
    Estimated market value
    $978,200