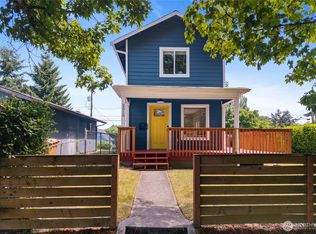
BACK ON THE MARKET—BUYER FINANCING FELL THROUGH! The buyer's loss could be your opportunity to own a charming North Tacoma home in the desirable North Slope neighborhood. Situated on a corner lot, this character-filled home features original built-ins and hardwood floors, complemented by numerous major improvements, including a new roof, chimney repair, electrical service panel, upstairs carpet, fresh paint in upstairs bedrooms, new windows upstairs, a new side sewer connection to the main line, fresh exterior paint, upgraded PEX plumbing, and an updated ¾ bath with walk-in glass shower and designer finishes. Sun-filled living and dining areas, a functional kitchen with ample storage and casual dining nook, and access to a private backyard patio create a welcoming foundation. Upstairs offers two bedrooms, including a spacious primary with adjoining flex room ideal for an office, nursery, reading room, or retreat. Some rooms are virtually staged. A semi-detached one-car garage provides flexibility for storage, hobbies, or workspace. With much of the heavy lifting completed, add your personal style and finish the remaining cosmetic updates. Conveniently located near Proctor, Stadium District, Ruston Way, parks, shopping, and dining. Your opportunity to make this North Slope gem your own awaits!
Pending
Listed by: Coldwell Banker Bain • Rick Burrows
Price cut: $25K (9/11)
$450,000
701 N M Street, Tacoma, WA 98403
2beds
1,320sqft
Single Family Residence
Built in 1916
2,060 Square Feet Lot
$442,600 Zestimate®
$341/sqft
$-- HOA
What's special
Hardwood floorsCasual dining nookTimeless built-insCorner lotFresh exterior paintNew roof
- --
- on Zillow
- 1,175
- views
- 89
- saves
Zillow last checked:
Listing updated:
Listed by:
Rick Burrows,
Coldwell Banker Bain
Source: NWMLS as distributed by MLS GRID,MLS#: 2552408
Facts & features
Interior
Bedrooms & bathrooms
- Bedrooms: 2
- Bathrooms: 1
- Full bathrooms: 1
Primary bedroom
- Level: Second
Bedroom
- Level: Second
Bathroom full
- Level: Second
Dining room
- Level: Main
Entry hall
- Level: Main
Kitchen with eating space
- Level: Main
Living room
- Level: Main
Utility room
- Level: Lower
Heating
- Fireplace, Ductless, Forced Air, Electric, Natural Gas
Cooling
- Ductless
Appliances
- Included: Dishwasher, Dryer, Microwave, Refrigerator, Stove(s)/Range(s), Washer, Dishwasher(s), Dryer(s), Microwave(s), Refrigerator(s), Washer(s), Water Heater: Gas, Water Heater Location: Basement
Features
- Dining Room
- Flooring: Ceramic Tile, Hardwood, Carpet
- Windows: Dbl Pane/Storm Window
- Basement: Unfinished
- Number of fireplaces: 1
- Fireplace features: Wood Burning, Main Level: 1, Fireplace
Interior area
- Total structure area: 1,320
- Total interior livable area: 1,320 sqft
Video & virtual tour
Property
Parking
- Total spaces: 1
- Parking features: Detached Garage
- Has garage: Yes
- Covered spaces: 1
Features
- Levels: One and One Half
- Stories: 1
- Entry location: Main
- Patio & porch: Dbl Pane/Storm Window, Dining Room, Fireplace, Water Heater
Lot
- Size: 2,060 Square Feet
- Features: Corner Lot, Curbs, Paved, Sidewalk, Fenced-Fully, Gas Available, Patio
- Topography: Level,Terraces
Details
- Parcel number: 2037250090
- Zoning: TAC
- Zoning description: Jurisdiction: City
- Special conditions: Standard
Construction
Type & style
- Home type: SingleFamily
- Architectural style: 1 1/2 Stry w/Bsmt
- Property subtype: Single Family Residence
Materials
- Wood Siding
- Foundation: Poured Concrete
- Roof: Composition,Flat
Condition
- Average
- Year built: 1916
- Major remodel year: 1976
Utilities & green energy
- Electric: Company: TPU
- Sewer: Sewer Connected, Company: TPU
- Water: Public, Company: TPU
Community & HOA
Community
- Subdivision: North Tacoma
Location
- Region: Tacoma
Financial & listing details
- Price per square foot: $341/sqft
- Tax assessed value: $514,100
- Annual tax amount: $5,603
- Date on market: 7/14/2026
- Listing terms: Conventional
- Inclusions: Dishwasher(s), Dryer(s), Microwave(s), Refrigerator(s), Stove(s)/Range(s), Washer(s)
Estimated market value
$442,600
$420,000 - $465,000
$2,602/mo
Price history
| Date | Event | Price |
|---|---|---|
| 9/30/2026 | Pending sale | $450,000$341/sqft |
Source:  NWMLS as distributed by MLS GRID #2552408 Report a problem NWMLS as distributed by MLS GRID #2552408 Report a problem | ||
| 9/25/2026 | Listed for sale | $450,000$341/sqft |
Source: NWMLS as distributed by MLS GRID #2552408 Report a problem | ||
| 9/19/2026 | Pending sale | $450,000$341/sqft |
Source: NWMLS as distributed by MLS GRID #2552408 Report a problem | ||
| 9/11/2026 | Price change | $450,000-5.3%$341/sqft |
Source: NWMLS as distributed by MLS GRID #2552408 Report a problem | ||
| 8/14/2026 | Listed for sale | $475,000-5%$360/sqft |
Source: NWMLS as distributed by MLS GRID #2552408 Report a problem | ||
| 7/24/2026 | Listing removed | $499,950$379/sqft |
Source: NWMLS as distributed by MLS GRID #2552408 Report a problem | ||
| 7/14/2026 | Listed for sale | $499,950+4.2%$379/sqft |
Source: NWMLS as distributed by MLS GRID #2552408 Report a problem | ||
| 7/2/2026 | Sold | $480,000$364/sqft |
Source: Public Record Report a problem | ||
Public tax history
| Year | Property taxes | Tax assessment |
|---|---|---|
| 2025 | $5,603 +1.3% | $514,100 +1.2% |
| 2024 | $5,530 +6.7% | $508,000 +9.1% |
| 2023 | $5,184 +2.4% | $465,700 -4.5% |
| 2022 | $5,061 +7.3% | $487,400 +18.6% |
| 2021 | $4,715 +18.4% | $411,100 +24% |
| 2019 | $3,982 -4.1% | $331,600 +8.2% |
| 2018 | $4,154 +15.4% | $306,400 +16.5% |
| 2017 | $3,599 +3% | $263,000 +25.8% |
| 2016 | $3,494 | $209,100 +4% |
| 2014 | $3,494 +18.4% | $201,000 +10% |
| 2013 | $2,952 | $182,800 +8.7% |
| 2012 | -- | $168,200 -14.1% |
| 2011 | -- | $195,700 -4.7% |
| 2010 | -- | $205,300 -6.6% |
| 2009 | -- | $219,700 -8.2% |
| 2008 | $2,862 | $239,400 -2.1% |
| 2007 | $2,862 +31.8% | $244,600 +92.9% |
| 2002 | $2,172 +5.9% | $126,800 |
| 2001 | $2,051 | $126,800 |
Find assessor info on the county website
Monthly payment
Est. payment
Payment breakdown
Explore the cost of this home by adjusting the details. Changes won't be saved.Climate risks
Neighborhood: North End

Similar homes
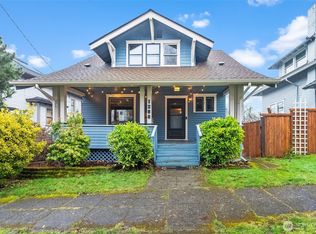
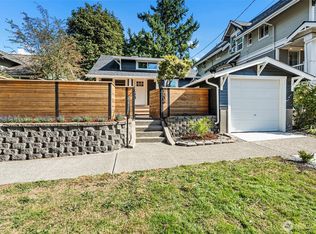
- $549,9503 bd2 ba1.2k sqft1206 N 9th st, Tacoma, WA 98403Active
 MLS ID #2577359, Joel Cox. NWMLS as distributed by MLS GRID
 - $485,0003 bd2 ba1.2k sqft613 N Prospect Street, Tacoma, WA 98406Active
 MLS ID #2556927, Penematafele Seloti. NWMLS as distributed by MLS GRID
 - $465,0003 bd2 ba1.2k sqft2513 S Hosmer Street, Tacoma, WA 98405Active
 MLS ID #2557992, Ryan Waterman. NWMLS as distributed by MLS GRID
 - $619,0003 bd2 ba1.6k sqft1402 N Fife Street, Tacoma, WA 98406Active
 MLS ID #2589671, Jake Stephen Nielsen-Gillihan. NWMLS as distributed by MLS GRID
