CHARMING west facing 1Bed/1Bath condo located in the vibrant heart of River West's Milwaukee Corridor. Its prime location offers easy access to the Loop & West Loop, making city exploration a breeze! Revel in the character of exposed brick walls that bathe the interior in warmth. The kitchen boasts upgraded appliances including a new stove and dishwasher, granite countertops, and a convenient pantry. Large windows invite an abundance of natural light, accentuating the lofted bedroom and its spacious walk-in closet. Recent upgrades include lighting fixtures and fresh hardwood floors, while practical features like a linen closet, in-unit washer/dryer, and central AC. Supplementary storage both within the unit and across the hall. Security system by Early Warning Alarm. This well-maintained condo received a new roof in 2015. The addition of the nearby New Urban Grocer enriches your lifestyle with convenient amenities. For commuters, the location is a dream, with the CTA Blue Line, expressways, and Chicago, Grand, and Milwaukee buses all within easy reach. 10 min walk to West Loop! Enjoy proximity to the lively Randolph Street and Fulton Market District for an array of dining and entertainment options. Don't miss out on this exceptional opportunity!
Closed
$255,000
701 N Milwaukee Ave Unit 2F, Chicago, IL 60642
1beds
805sqft
Condominium, Apartment, Single Family Residence
Built in 1960
-- sqft lot
$296,500 Zestimate®
$317/sqft
$2,359 Estimated rent
Home value
$296,500
$282,000 - $314,000
$2,359/mo
Zestimate® history
Owner options
List your home for rent
$2,359/mo
Rent Zestimate®
Find your next renter with Zillow Rental Manager. Plus, with online applications, you can quickly screen prospective tenants – for free.
$2,359/mo
Rent Zestimate®
Refinance and save
$1,938/mo
Est. payment
Refinancing to a lower rate could help reduce your monthly payments and save thousands over the life of the loan.
$1,938/mo
Est. payment
Explore your selling options
Work with a Zillow partner agent
Leverage their expertise and Zillow's premium Showcase listings to get your home seen by more buyers.
Get startedList with your own agent
Get your home in front of millions of buyers by listing it on Zillow.
Learn how to do itSell it yourself
Take full control of how buyers see your home on Zillow by listing For Sale by Owner (FSBO).
List your homeWhat's special
Large windowsCta blue lineLinen closetSpacious walk-in closetExposed brick wallsFresh hardwood floorsLighting fixtures
Zillow last checked:
Listing updated:
Listed by:
Matt Laricy 708-250-2696,
Americorp, Ltd
Bought with:
Layching Quek
Redfin Corporation
Source: MRED as distributed by MLS GRID,MLS#: 11862097
Facts & features
Interior
Bedrooms & bathrooms
- Bedrooms: 1
- Bathrooms: 1
- Full bathrooms: 1
Rooms
- Room types: No additional rooms
Primary bedroom
- Features: Flooring (Hardwood), Window Treatments (Blinds)
- Level: Main
- Area: 168 Square Feet
- Dimensions: 14X12
Kitchen
- Features: Kitchen (Pantry-Closet, Granite Counters), Flooring (Ceramic Tile)
- Level: Main
- Area: 63 Square Feet
- Dimensions: 9X7
Living room
- Features: Flooring (Hardwood), Window Treatments (Blinds)
- Level: Main
- Area: 360 Square Feet
- Dimensions: 24X15
Heating
- Natural Gas, Forced Air
Cooling
- Central Air
Appliances
- Included: Range, Microwave, Dishwasher, Refrigerator, Washer, Dryer, Disposal
- Laundry: Washer Hookup, In Unit
Features
- Storage, Walk-In Closet(s)
- Flooring: Hardwood
- Basement: None
Interior area
- Total structure area: 0
- Total interior livable area: 805 sqft
Property
Parking
- Total spaces: 1
- Parking features: Off Site, Leased
Accessibility
- Accessibility features: No Disability Access
Details
- Parcel number: 17082200611002
- Special conditions: List Broker Must Accompany
Construction
Type & style
- Home type: Condo
- Property subtype: Condominium, Apartment, Single Family Residence
Materials
- Brick
- Foundation: Concrete Perimeter
- Roof: Rubber
Condition
- New construction: No
- Year built: 1960
- Major remodel year: 2006
Utilities & green energy
- Electric: Circuit Breakers
- Sewer: Public Sewer
- Water: Lake Michigan
Community & HOA
HOA
- Has HOA: Yes
- Services included: Water, Insurance, Scavenger
- HOA fee: $127 monthly
Location
- Region: Chicago
Financial & listing details
- Price per square foot: $317/sqft
- Tax assessed value: $250,020
- Annual tax amount: $4,085
- Date on market: 8/16/2023
- Listing terms: Conventional
- Ownership: Condo
Price history
| Date | Event | Price |
|---|---|---|
| 9/25/2023 | Sold | $255,000-3.7%$317/sqft |
Source:  MRED as distributed by MLS GRID #11862097 Report a problem MRED as distributed by MLS GRID #11862097 Report a problem | ||
| 8/28/2023 | Contingent | $264,900$329/sqft |
Source: MRED as distributed by MLS GRID #11862097 Report a problem | ||
| 8/16/2023 | Listed for sale | $264,900$329/sqft |
Source: MRED as distributed by MLS GRID #11862097 Report a problem | ||
| 8/8/2023 | Listing removed | -- |
Source:  Berkshire Hathaway HomeServices Chicago Report a problem Berkshire Hathaway HomeServices Chicago Report a problem | ||
| 7/31/2023 | Price change | $264,900-11.7%$329/sqft |
Source: MRED as distributed by MLS GRID #11810650 Report a problem | ||
| 6/29/2023 | Listed for sale | $299,900$373/sqft |
Source: MRED as distributed by MLS GRID #11810650 Report a problem | ||
| 6/17/2023 | Listing removed | -- |
Source: Berkshire Hathaway HomeServices Chicago Report a problem | ||
| 5/26/2023 | Price change | $299,900-4.8%$373/sqft |
Source: MRED as distributed by MLS GRID #11470793 Report a problem | ||
| 2/27/2023 | Price change | $314,900-1.6%$391/sqft |
Source: MRED as distributed by MLS GRID #11470793 Report a problem | ||
| 8/5/2022 | Price change | $319,900-3%$397/sqft |
Source: MRED as distributed by MLS GRID #11470793 Report a problem | ||
| 7/21/2022 | Listed for sale | $329,900+28.7%$410/sqft |
Source: MRED as distributed by MLS GRID #11470793 Report a problem | ||
| 11/8/2011 | Listing removed | $1,480$2/sqft |
Source: @properties #07917478 Report a problem | ||
| 10/11/2011 | Price change | $1,480+2.1%$2/sqft |
Source: @properties #07917478 Report a problem | ||
| 10/5/2011 | Listed for rent | $1,450$2/sqft |
Source: @properties #07917478 Report a problem | ||
| 5/26/2011 | Listing removed | $256,400$319/sqft |
Source: Koenig & Strey Real Living #07656764 Report a problem | ||
| 3/23/2011 | Price change | $256,400-1.2%$319/sqft |
Source: Koenig & Strey Real Living #07656764 Report a problem | ||
| 2/6/2011 | Price change | $259,400-0.2%$322/sqft |
Source: Koenig & Strey Real Living #07656764 Report a problem | ||
| 1/9/2011 | Listed for sale | $259,900$323/sqft |
Source: Koenig & Strey Real Living #07656764 Report a problem | ||
| 12/3/2010 | Listing removed | $259,900$323/sqft |
Source: Koenig & Strey Real Living #07656764 Report a problem | ||
| 10/17/2010 | Listed for sale | $259,900+10.1%$323/sqft |
Source: Koenig & Strey Real Living #07656764 Report a problem | ||
| 4/13/2006 | Sold | $236,000$293/sqft |
Source: Public Record Report a problem | ||
Public tax history
| Year | Property taxes | Tax assessment |
|---|---|---|
| 2024 | -- | $25,002 +9.4% |
| 2023 | $4,305 +3.5% | $22,850 |
| 2022 | $4,161 +1.8% | $22,850 |
| 2021 | $4,086 +12.7% | $22,850 +22.7% |
| 2020 | $3,624 +0.8% | $18,618 -9.2% |
| 2019 | $3,596 +1.6% | $20,503 |
| 2018 | $3,540 -4% | $20,503 +4.5% |
| 2017 | $3,687 +1.9% | $19,629 |
| 2016 | $3,618 +9.3% | $19,629 |
| 2015 | $3,310 +7.1% | $19,629 +7.8% |
| 2014 | $3,092 +2.1% | $18,213 |
| 2013 | $3,029 +15.1% | $18,213 |
| 2012 | $2,632 -32.3% | $18,213 -25.3% |
| 2011 | $3,885 +0.8% | $24,392 |
| 2010 | $3,855 +11.2% | $24,392 |
| 2009 | $3,468 +6.8% | $24,392 +4.8% |
| 2008 | $3,246 -5.6% | $23,265 |
| 2007 | $3,437 | $23,265 |
Find assessor info on the county website
Neighborhood: River West
Nearby homes
- $--2 bd1 ba850 sqft701 N Milwaukee Ave, Chicago, IL 60642Off Market

- $320,0001 bd1 ba803 sqft701 N Milwaukee Ave UNIT 4R, Chicago, IL 60642Sold
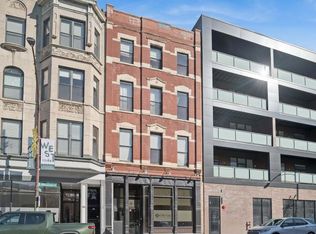
- $280,0001 bd1 ba-- sqft701 N Milwaukee Ave UNIT 2R, Chicago, IL 60642Sold
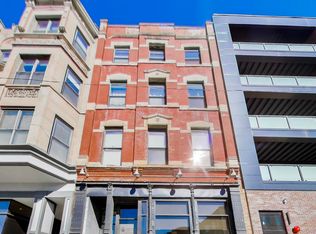
- $290,0002 bd1 ba-- sqft701 N Milwaukee Ave UNIT 3F, Chicago, IL 60642Sold
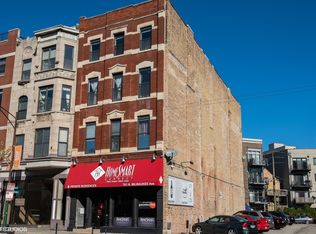
- $344,6002 bd1 ba850 sqft701 N Milwaukee Ave UNIT 4F, Chicago, IL 60642Off Market
- $347,6002 bd2 ba1.2k sqft701 N Milwaukee Ave UNIT 3R, Chicago, IL 60642Off Market
- $313,0002 bd1 ba1.1k sqft705 N Milwaukee Ave UNIT 3R, Chicago, IL 60622Off Market
- $--1 bd1 ba750 sqft705 N Milwaukee Ave #1R, Chicago, IL 60622Off Market
Nearby schools
GreatSchools rating
- 4/10Ogden Elementary SchoolGrades: PK-8Distance: 1.3 mi
- 1/10Wells Community Academy High SchoolGrades: 9-12Distance: 0.9 mi
Schools provided by the listing agent
- Elementary: Ogden Elementary
- Middle: Ogden Elementary
- High: Wells Community Academy Senior H
- District: 299
Source: MRED as distributed by MLS GRID. This data may not be complete. We recommend contacting the local school district to confirm school assignments for this home.
Get a cash offer in 3 minutes
Find out how much your home could sell for in as little as 3 minutes with a no-obligation cash offer.
Estimated market value
$296,500
Get a cash offer in 3 minutes
Find out how much your home could sell for in as little as 3 minutes with a no-obligation cash offer.
Estimated market value
$296,500
- Illinois
- Cook County
- Chicago
- 60642
- River West
- 701 N Milwaukee Ave Unit 2F
Nearby cities
Nearby neighborhoods
Nearby zip codes
Other Chicago Topics
