Skip main navigation
Off market
  • Tax assessed value
    $175,100

    701 N Sherbrooke Cir, Mt Carmel, TN 37645

    4beds
    2,046sqft
    SingleFamily
    Built in 1991
    0.85 Acres Lot
    $-- Zestimate®
    $86/sqft
    $2,699 Estimated rent

    Home value

    Not available

    Estimated sales range

    Not available

    $2,699/mo

    Zestimate® history
    Loading
    Loading...

    Owner options

    List your home for rent

    $2,699/mo

    Rent Zestimate®

    Find your next renter with Zillow Rental Manager. Plus, with online applications, you can quickly screen prospective tenants – for free.

    Learn more

    $2,699/mo

    Rent Zestimate®

    Refinance and save

    $1,110/mo

    Est. payment

    Refinancing to a lower rate could help reduce your monthly payments and save thousands over the life of the loan.

    See today's rates

    $1,110/mo

    Est. payment

    Explore your selling options

    Work with a Zillow partner agent

    Leverage their expertise and Zillow's premium Showcase listings to get your home seen by more buyers.

    Get started

    List with your own agent

    Get your home in front of millions of buyers by listing it on Zillow.

    Learn how to do it

    Sell it yourself

    Take full control of how buyers see your home on Zillow by listing For Sale by Owner (FSBO).

    List your home

    What's special

    Large in-ground swimming poolPrivacy fencingWalk-in closetLower-level private primary suitePrivate backyard retreatBeautifully maintained landscapingQuality craftsmanship

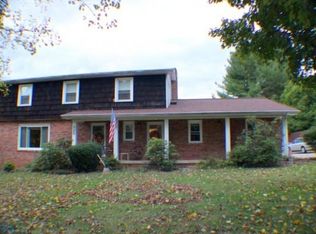
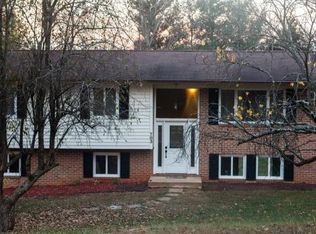
    Beautifully Updated 4-Bedroom Home with Two Primary Suites, In-Ground Pool & Detached Workshop Welcome to this beautifully updated and meticulously maintained 4-bedroom, 3-bath home offering 2,046 finished square feet of thoughtfully designed living space on a beautifully landscaped corner lot. From the moment you arrive, you'll appreciate the mature landscaping, expansive concrete driveway, and outstanding curb appeal. Inside, quality craftsmanship is evident throughout with crown molding, recessed lighting, custom finishes, and beautifully renovated living spaces designed for both everyday comfort and entertaining. The 1,371-square-foot main level features an inviting living room, a beautifully updated kitchen with brand-new stainless steel appliances (2026), recessed lighting, and a spacious primary suite complete with a walk-in closet, an additional standard closet, and a private full bath. The 675-square-foot lower-level private primary suite offers exceptional flexibility for multigenerational living, extended family, guests, or a luxurious owner's retreat. This impressive space features a spacious bedroom, a beautifully remodeled custom-tiled bathroom, two separate 6' × 6' walk-in closets, recessed lighting, and a welcoming family room centered around a floor-to-ceiling stone gas fireplace with custom built-in cabinetry and shelving. Step outside to your own private backyard retreat featuring a large in-ground swimming pool, expansive concrete patio, privacy fencing, and beautifully maintained landscaping—perfect for relaxing or entertaining. The backyard also includes a 12' × 28' detached workshop with underground electrical service already installed and ready for connection. Additional Features 2,046 finished square feet 4 bedrooms 3 full bathrooms Two true primary suites Three beautifully remodeled bathrooms (remodeled within the last two years) Brand-new stainless steel kitchen appliances (2026) Floor-to-ceiling stone gas fireplace with custom built-in cabinetry and shelving Crown molding in several rooms Recessed lighting in the kitchen, living room, bathrooms, and lower-level primary suite 648-square-foot attached two-car garage with utility sink Large concrete driveway 12' × 28' detached workshop Corner lot with mature landscaping New deck (2018) Roof replaced (2019) In-ground pool installed (2010) Pool liner replaced (2020) Most windows replaced in recent years Move-in-ready condition This exceptional home offers the perfect blend of modern updates, flexible living space, and outstanding outdoor amenities. The rare combination of two true primary suites, including a 675-square-foot private lower-level retreat, beautifully renovated interiors, an in-ground pool, and a detached workshop makes this home truly one of a kind. Whether you're hosting friends by the pool, relaxing by the fireplace, or enjoying the flexibility of two private primary suites, this home is ready to welcome its next owners. Schedule your private showing today and discover everything this exceptional property has to offer.

    This property is not currently displayed as for sale or rent on Zillow. This may be different from what's on other websites or public sources.
    Facts & features

    Interior

    Bedrooms & bathrooms
    • Bedrooms: 4
    • Bathrooms: 3
    • Full bathrooms: 3
    Heating
    • Heat pump, Other, Electric, Gas
    Cooling
    • Central
    Appliances
    • Included: Dishwasher, Dryer, Freezer, Microwave, Range / Oven, Refrigerator
    Features
    • Flooring: Tile, Carpet
    • Basement: Finished
    • Has fireplace: Yes
    Interior area
    • Total interior livable area: 2,046 sqft

    Property

    Parking
    • Parking features: Garage - Attached
    Features
    • Exterior features: Other, Vinyl, Brick
    • Has view: Yes
    • View description: Mountain
    Lot
    • Size: 0.85 Acres
    Details
    • Parcel number: 012BG01000000

    Construction

    Type & style
    • Home type: SingleFamily
    Materials
    • Foundation: Footing
    • Roof: Composition
    Condition
    • Year built: 1991

    Community & HOA

    Location
    • Region: Mt Carmel

    Financial & listing details

    • Price per square foot: $86/sqft
    • Tax assessed value: $175,100
    • Annual tax amount: $1,814

    Price history

    DateEventPrice
    7/14/2026Listing removed--
    Source: Owner Report a problem
    6/30/2026Listed for sale$450,000+232.1%$220/sqft
    Source: Owner Report a problem
    6/14/2013Sold$135,500-22.6%$66/sqft
    Source: Agent Provided Report a problem
    12/6/2012Listed for sale$175,000+29.2%$86/sqft
    Source: A Team Real Estate Professionals #327474 Report a problem
    10/23/2009Sold$135,500$66/sqft
    Source: Public Record Report a problem

    Public tax history

    YearProperty taxesTax assessment
    2025$1,814 $43,775
    2024$1,814 +5.9%$43,775
    2023$1,714 +5.6%$43,775
    2022$1,623 $43,775
    2021-- $43,775 +9.7%
    2020$1,677 $39,900
    2019$1,677 $39,900
    2018$1,677 +7.4%$39,900
    2017$1,561 +2.8%$39,900 +2.8%
    2016$1,518 +1.8%$38,800
    2015$1,492 +0.8%$38,800 +0.8%
    2014$1,479 +3.2%$38,475 0%
    2013$1,434 -0.1%$38,489
    2012$1,436 +20.2%$38,489 +20%
    2011$1,195 $32,072
    2010-- $32,072 +21.4%
    2009$1,077 +2.4%$26,428
    2008$1,052 $26,428
    2007$1,052 +13.4%$26,428
    2006$928 -13.3%$26,428
    2005$1,070 +22%$26,428 +17.5%
    2004$877 +3.2%$22,492
    2002$850 $22,492
    2001-- $22,492 -75%
    2000-- $89,969
    Find assessor info on the county website

    Neighborhood: 37645

    Nearby schools

    GreatSchools rating
    Schools provided by the listing agent
    • District: HAWKINS COUNTY SCHOOL DISTRICT

    Source: The MLS. This data may not be complete. We recommend contacting the local school district to confirm school assignments for this home.

    Get pre-qualified for a loan
    At Zillow Home Loans, we can pre-qualify you in as little as 5 minutes with no impact to your credit score.

    An equal housing lender. NMLS #10287.