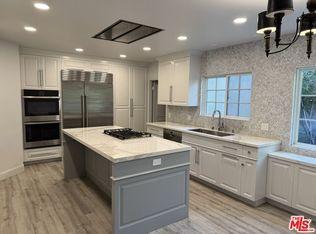

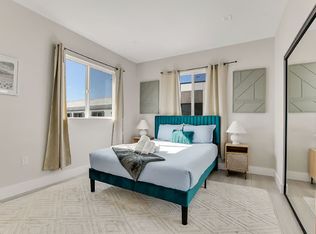
Classic Beverly Hills Estate on Prime Corner Lot in the Beverly Hills Flats. Tucked away in one of Beverly Hills' most sought-after locations, this timeless estate rests on a private corner lot, surrounded by lush greenery and mature landscaping that ensures full privacy and tranquility. Step inside to sun-filled interiors that balance classic charm with generous scale. The updated chef's kitchen boasts custom cabinetry, double ovens, a six-burner cooktop, and an abundance of counter space, flowing seamlessly into the home's expansive living and entertaining areas. Large picture windows and sliding glass doors frame verdant garden views, filling each room with natural light. A grand living room provides the perfect backdrop for gatherings, complete with a chandeliered dining area and direct access to the outdoor grounds. Outdoors, the beautifully landscaped grounds center around a sparkling pool surrounded by towering hedges your own private retreat for sun-soaked afternoons and al fresco entertaining. A stately brick facade with a columned porch welcomes you home, while a sweeping driveway framed by manicured gardens sets a distinguished tone from the moment you arrive. This Beverly Hills gem offers a rare blend of history, privacy, and light in a location that's simply unmatched.
Copyright The MLS. All rights reserved. Information is deemed reliable but not guaranteed.
House for rent
$25,000/moFees may apply
701 N Sierra Dr, Beverly Hills, CA 90210
5beds
3,734sqft
Price may not include required fees and charges. Learn more|
Singlefamily
Available now
Cats, dogs OK
Air conditioner, central air
In unit laundry
5 Open parking spaces parking
Central
What's special
Sparkling poolColumned porchCustom cabinetryStately brick facadeVerdant garden viewsLarge picture windowsSun-filled interiors
- 32 days |
- -- |
- -- |
Zillow last checked:
Listing updated:
Travel times

Let’s turn your rent into credit progress
Build credit history with every on-time payment and get credit for the payment you’re already making.
Facts & features
Interior
Bedrooms & bathrooms
- Bedrooms: 5
- Bathrooms: 5
- Full bathrooms: 4
- 1/2 bathrooms: 1
Rooms
- Room types: Bar, Breakfast, Family Room
Heating
- Central
Cooling
- Air Conditioner, Central Air
Appliances
- Laundry: In Unit, Inside, Laundry Area
Features
- Bar, Built-Ins
- Flooring: Hardwood, Marble, Mixed
- Has fireplace: Yes
Interior area
- Total interior livable area: 3,734 sqft
Property
Parking
- Total spaces: 5
- Parking features: Driveway, Open
- Has uncovered spaces: Yes
- Details: Contact manager
Features
- Stories: 2
- Patio & porch: Contact manager
- Exterior features: Contact manager
- Has private pool: Yes
- Pool features: In Ground, Pool
- Has view: Yes
- View description: Pool, Tree Top, Trees/Woods, Walk Street
Details
- Additional structures: Contact manager
- Parcel number: 4341001025
- Other equipment: Contact manager
Construction
Type & style
- Home type: SingleFamily
- Architectural style: Traditional
- Property subtype: SingleFamily
Condition
- Year built: 1952
Community & HOA
Community
- Features: Contact manager
HOA
- Amenities included: Contact manager
Location
- Region: Beverly Hills
Financial & listing details
- Lease term: 1+Year
Nearby apartments for rent


Price history
| Date | Event | Price |
|---|---|---|
| 7/9/2026 | Listed for rent | $25,000$7/sqft |
Source:  CLAW #26857669 Report a problem CLAW #26857669 Report a problem | ||
| 6/25/2026 | Listing removed | $25,000$7/sqft |
Source: CLAW #26655823 Report a problem | ||
| 11/14/2025 | Listed for rent | $25,000$7/sqft |
Source: CLAW #25615893 Report a problem | ||
Neighborhood: The Flats
Nearby schools
GreatSchools rating
- NAHawthorne Elementary SchoolGrades: K-5Distance: 0.8 mi
- 9/10Beverly Vista Elementary SchoolGrades: 6-8Distance: 1.5 mi
- 9/10Beverly Hills High SchoolGrades: 9-12Distance: 2 mi