Beautiful cedar home offers 3 bedrooms, 2 bathrooms, and a 2-car side entry garage. Situated on a 1-acre corner lot. Thoughtfully designed with premium features, the residence boasts granite countertops, triple-pane windows with integrated blinds, rounded corners, foam insulation, a gas-log fireplace, vaulted ceilings, crown molding, stained concrete floors, and an epoxy garage floor; ensuring both elegance and energy efficiency. Enjoy outdoor living on the covered back porch or utilize the 10x18 workshop with a 12x18 covered attachment. Also has a 10x12 tool and mower shed. The backyard is enclosed by a wrought iron fence. Conveniently located just 10 minutes from the new Bois d'Arc Lake, this home combines luxury, functionality, and prime location.
Sold
Price Unknown
701 N Sulphur St, Dodd City, TX 75438
3beds
1,991sqft
Single Family Residence
Built in 2007
1.02 Acres Lot
$307,700 Zestimate®
$--/sqft
$2,038 Estimated rent
Home value
$307,700
Estimated sales range
Not available
$2,038/mo
Zestimate® history
Owner options
List your home for rent
$2,038/mo
Rent Zestimate®
Find your next renter with Zillow Rental Manager. Plus, with online applications, you can quickly screen prospective tenants – for free.
$2,038/mo
Rent Zestimate®
Refinance and save
Refinancing to a lower rate could help reduce your monthly payments and save thousands over the life of the loan.
Explore your selling options
Work with a Zillow partner agent
Leverage their expertise and Zillow's premium Showcase listings to get your home seen by more buyers.
Get startedList with your own agent
Get your home in front of millions of buyers by listing it on Zillow.
Learn how to do itSell it yourself
Take full control of how buyers see your home on Zillow by listing For Sale by Owner (FSBO).
List your homeWhat's special
Gas-log fireplaceWrought iron fenceGranite countertopsRounded cornersCorner lotVaulted ceilingsCrown molding
Zillow last checked:
Listing updated:
Listed by:
Charles Henslee 0446025 903-461-1642,
First-In Realty 214-202-1122
Bought with:
Bob Lee
FRONTIER PROPERTIES REAL ESTATE, LLC
Source: NTREIS,MLS#: 20963507
Facts & features
Interior
Bedrooms & bathrooms
- Bedrooms: 3
- Bathrooms: 2
- Full bathrooms: 2
Primary bedroom
- Features: Closet Cabinetry, Ceiling Fan(s), Jetted Tub, Separate Shower, Walk-In Closet(s)
- Level: First
- Dimensions: 15 x 14
Primary bedroom
- Features: Ceiling Fan(s)
- Level: First
- Dimensions: 11 x 12
Bedroom
- Features: Ceiling Fan(s), Split Bedrooms
- Level: First
- Dimensions: 11 x 12
Primary bathroom
- Features: Built-in Features, Jetted Tub, Separate Shower
- Level: First
- Dimensions: 12 x 8
Breakfast room nook
- Level: First
- Dimensions: 12 x 6
Dining room
- Level: First
- Dimensions: 12 x 15
Kitchen
- Features: Breakfast Bar, Built-in Features, Granite Counters, Kitchen Island
- Level: First
- Dimensions: 12 x 12
Living room
- Features: Ceiling Fan(s), Fireplace
- Level: First
- Dimensions: 21 x 12
Utility room
- Features: Utility Room, Utility Sink
- Level: First
- Dimensions: 7 x 7
Heating
- Central, Fireplace(s), Natural Gas
Cooling
- Central Air, Ceiling Fan(s)
Appliances
- Included: Dishwasher, Electric Range, Gas Water Heater, Ice Maker, Microwave, Tankless Water Heater
- Laundry: Washer Hookup, Electric Dryer Hookup, Laundry in Utility Room
Features
- Built-in Features, Decorative/Designer Lighting Fixtures
- Flooring: Carpet, Concrete, Tile
- Windows: Window Coverings
- Has basement: No
- Number of fireplaces: 1
- Fireplace features: Gas
Interior area
- Total interior livable area: 1,991 sqft
Property
Parking
- Total spaces: 2
- Parking features: Additional Parking, Door-Multi, Direct Access, Driveway, Epoxy Flooring, Garage, Garage Door Opener, Guest, Gravel, Garage Faces Side, Boat, RV Access/Parking
- Attached garage spaces: 2
- Has uncovered spaces: Yes
Features
- Levels: One
- Stories: 1
- Patio & porch: Covered
- Exterior features: Lighting, Other, Private Yard, Rain Gutters, Storage
- Pool features: None
- Fencing: Metal
Lot
- Size: 1.02 Acres
- Features: Corner Lot, Landscaped, Level, Few Trees
Details
- Parcel number: 000000109878
- Other equipment: Satellite Dish
Construction
Type & style
- Home type: SingleFamily
- Architectural style: Ranch,Detached
- Property subtype: Single Family Residence
Materials
- Frame, Wood Siding
- Foundation: Slab
- Roof: Composition
Condition
- Year built: 2007
Utilities & green energy
- Sewer: Public Sewer
- Water: Public
- Utilities for property: Natural Gas Available, Sewer Available, Separate Meters, Water Available
Community & HOA
Community
- Security: Smoke Detector(s)
- Subdivision: Cook
HOA
- Has HOA: No
Location
- Region: Dodd City
Financial & listing details
- Tax assessed value: $354,750
- Annual tax amount: $5,074
- Date on market: 6/10/2025
- Cumulative days on market: 113 days
- Listing terms: Cash,Conventional,FHA,USDA Loan,VA Loan
- Road surface type: Asphalt
Price history
| Date | Event | Price |
|---|---|---|
| 11/21/2025 | Sold | -- |
Source: NTREIS #20963507 Report a problem | ||
| 10/10/2025 | Pending sale | $339,900$171/sqft |
Source: NTREIS #20963507 Report a problem | ||
| 10/1/2025 | Contingent | $339,900$171/sqft |
Source: NTREIS #20963507 Report a problem | ||
| 9/10/2025 | Price change | $339,900-12.8%$171/sqft |
Source: NTREIS #20963507 Report a problem | ||
| 6/10/2025 | Listed for sale | $389,900$196/sqft |
Source: NTREIS #20963507 Report a problem | ||
Public tax history
| Year | Property taxes | Tax assessment |
|---|---|---|
| 2025 | $1,563 +5.4% | $354,750 +9.3% |
| 2024 | $1,483 -26.6% | $324,620 +6.9% |
| 2023 | $2,021 | $303,779 +15.4% |
| 2022 | -- | $263,340 +13% |
| 2021 | $2,469 +4% | $233,040 +4.2% |
| 2020 | $2,376 +2.2% | $223,680 +10.6% |
| 2019 | $2,323 +4.2% | $202,230 +6.1% |
| 2018 | $2,231 | $190,540 +6.5% |
| 2017 | -- | $178,930 +6.4% |
| 2016 | -- | $168,190 +2.8% |
| 2015 | -- | $163,610 +7% |
| 2014 | -- | $152,880 -1.5% |
| 2012 | -- | $155,220 |
| 2011 | -- | -- |
| 2010 | -- | -- |
| 2009 | -- | -- |
| 2008 | -- | -- |
| 2007 | -- | $78,590 |
Find assessor info on the county website
Neighborhood: 75438
Nearby homes
- $272,6004 bd2 ba1.8k sqft502 N White Oak St, Dodd City, TX 75438Off Market

- $244,0003 bd2 ba1.4k sqft504 N White Oak St, Dodd City, TX 75438Off Market
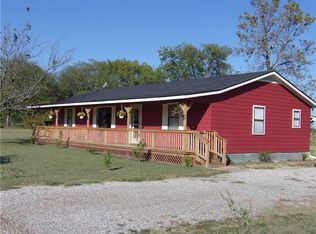
- $--2 bd1 ba-- sqft408 N White Oak Rd #B, Dodd City, TX 75438Off Market
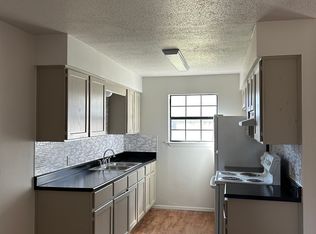
- $255,0006 bd2 ba1.4k sqft503 N White Oak St, Dodd City, TX 75438Off Market
- $235,0003 bd2 ba1.4k sqft505 N White Oak St, Dodd City, TX 75438Off Market
- $--3 bd2 ba1.5k sqft503 N White Oak Rd, Dodd City, TX 75438Sold
- $399,800-- bd2 ba1.5k sqft504 N Sulphur St, Dodd City, TX 75438Off Market
- $--2 bd1 ba-- sqft406 N White Oak Rd #B, Dodd City, TX 75438Off Market
Nearby schools
GreatSchools rating
- 7/10Dodd City SchoolGrades: PK-12Distance: 0.2 mi
Schools provided by the listing agent
- Elementary: Doddcity
- Middle: Doddcity
- High: Doddcity
- District: Dodd City ISD
Source: NTREIS. This data may not be complete. We recommend contacting the local school district to confirm school assignments for this home.
Get a cash offer in 3 minutes
Find out how much your home could sell for in as little as 3 minutes with a no-obligation cash offer.
Estimated market value
$307,700
Get a cash offer in 3 minutes
Find out how much your home could sell for in as little as 3 minutes with a no-obligation cash offer.
Estimated market value
$307,700
- Texas
- Fannin County
- Dodd City
- 75438
- 701 N Sulphur St
Nearby cities
Nearby zip codes
Other Dodd City Topics
