DELAND | Charming 3-Bedroom Ranch Near Downtown & Stetson University. NEW KITCHEN APPLIANCES (2023) | REMODELED PRIMARY BATHROOM (2023) | UPGRADED WELL & IRRIGATION (2022) | NEW WATER HEATER (2025) | FRESH INTERIOR & EXTERIOR PAINT. Discover this CHARMING and SPACIOUS 3-BEDROOM, 3-BATHROOM home offering 2,803 SQ FT of living space, ideally situated on a .42-ACRE CORNER LOT in one of DeLand’s most DESIRABLE NEIGHBORHOODS. Just minutes from STETSON UNIVERSITY and the VIBRANT DOWNTOWN DISTRICT, this home offers the perfect blend of COMFORT, CHARACTER, and CONVENIENCE. Inside, enjoy WARM OAK WOOD FLOORS, TWO FIREPLACES, and CUSTOM BUILT-INS that give this home timeless appeal. The kitchen has been refreshed with GRANITE COUNTERS, NEW STAINLESS STEEL APPLIANCES, and a clean, updated look. The REMODELED PRIMARY BATHROOM features modern finishes, and the LARGE PRIMARY BEDROOM includes a BONUS ROOM—perfect for your DREAM CLOSET or private retreat. This thoughtfully designed layout includes TWO FLORIDA ROOMS—one with a fireplace and the other with PEACEFUL BACKYARD VIEWS—offering versatile space for LOUNGING, ENTERTAINING, or a HOME OFFICE. A CUSTOM BOOKCASE separates the FORMAL LIVING ROOM from the DINING AREA, which flows directly into the kitchen. There is also a DEDICATED OFFICE/LIBRARY for your books, collections, or creative space. The OVERSIZED GARAGE includes a FULL BATHROOM, EXTRA STORAGE, and a WORKSHOP AREA—perfect for DIY projects, hobbies, or future expansion. With its unbeatable LOCATION, SIZE, and CHARACTER, this home is a RARE FIND in DeLand. Come experience the perfect balance of CLASSIC STYLE and MODERN UPDATES.
Sold for $570,000
$570,000
701 N TUXEDO AVENUE, DELAND, FL 32724
3beds
2,803sqft
Single Family Residence
Built in 1953
0.42 Acres Lot
$569,000 Zestimate®
$203/sqft
$2,623 Estimated rent
Home value
$569,000
$518,000 - $626,000
$2,623/mo
Zestimate® history
Owner options
List your home for rent
$2,623/mo
Rent Zestimate®
Find your next renter with Zillow Rental Manager. Plus, with online applications, you can quickly screen prospective tenants – for free.
$2,623/mo
Rent Zestimate®
Refinance and save
$3,891/mo
Est. payment
Refinancing to a lower rate could help reduce your monthly payments and save thousands over the life of the loan.
$3,891/mo
Est. payment
Explore your selling options
Work with a Zillow partner agent
Leverage their expertise and Zillow's premium Showcase listings to get your home seen by more buyers.
Get startedList with your own agent
Get your home in front of millions of buyers by listing it on Zillow.
Learn how to do itSell it yourself
Take full control of how buyers see your home on Zillow by listing For Sale by Owner (FSBO).
List your homeWhat's special
Two fireplacesGranite countersBonus roomOversized garageCustom built-insCustom bookcasePeaceful backyard views
Zillow last checked:
Listing updated:
Listed by:
Bee Powell 386-490-0915,
BEE REALTY CORP 386-279-7522
Bought with:
Cody Meyer, 3432181
LPT REALTY LLC
Source: Stellar MLS,MLS#: V4942793 Originating MLS: West Volusia
Originating MLS: West Volusia
Facts & features
Interior
Bedrooms & bathrooms
- Bedrooms: 3
- Bathrooms: 3
- Full bathrooms: 3
Rooms
- Room types: Attic, Den/Library/Office, Family Room, Florida Room, Dining Room, Living Room
Primary bedroom
- Features: Ceiling Fan(s), En Suite Bathroom, Built-in Closet
- Level: First
- Area: 252 Square Feet
- Dimensions: 21x12
Bedroom 2
- Features: Ceiling Fan(s), Built-in Closet
- Level: First
- Area: 208 Square Feet
- Dimensions: 16x13
Bedroom 3
- Features: Built-in Closet
- Level: First
- Area: 132 Square Feet
- Dimensions: 12x11
Dining room
- Features: Built-In Shelving
- Level: Basement
- Area: 238 Square Feet
- Dimensions: 17x14
Kitchen
- Level: First
- Area: 209 Square Feet
- Dimensions: 11x19
Living room
- Features: Built-In Shelving
- Level: First
- Area: 374 Square Feet
- Dimensions: 22x17
Office
- Features: Built-In Shelving, Ceiling Fan(s)
- Level: First
- Area: 170 Square Feet
- Dimensions: 10x17
Heating
- Central, Electric
Cooling
- Central Air
Appliances
- Included: Oven, Convection Oven, Cooktop, Dishwasher, Disposal, Electric Water Heater, Gas Water Heater, Ice Maker, Microwave, Range, Refrigerator, Tankless Water Heater
- Laundry: Electric Dryer Hookup, In Garage, Washer Hookup
Features
- Built-in Features, Ceiling Fan(s), Crown Molding, Primary Bedroom Main Floor, Solid Wood Cabinets, Thermostat
- Flooring: Laminate, Tile, Hardwood
- Windows: Drapes, Rods, Shutters
- Basement: Crawl Space,Interior Entry,Unfinished
- Has fireplace: Yes
- Fireplace features: Family Room, Gas, Living Room, Wood Burning
Interior area
- Total structure area: 3,884
- Total interior livable area: 2,803 sqft
Property
Parking
- Total spaces: 2
- Parking features: Bath In Garage, Driveway, Garage Door Opener, Garage Faces Side, Ground Level, Workshop in Garage
- Attached garage spaces: 2
- Has uncovered spaces: Yes
- Details: Garage Dimensions: 26x25
Accessibility
- Accessibility features: Accessible Approach with Ramp, Accessible Bedroom, Accessible Doors, Accessible Full Bath, Accessible Hallway(s), Accessible Kitchen, Accessible Kitchen Appliances, Accessible Central Living Area, Central Living Area
Features
- Levels: One
- Stories: 1
- Patio & porch: Enclosed, Front Porch, Rear Porch
- Exterior features: Irrigation System, Private Mailbox, Rain Gutters, Sidewalk
- Has view: Yes
- View description: City, Trees/Woods
Lot
- Size: 0.42 Acres
- Dimensions: 100 x 168
- Features: Corner Lot, City Lot, Landscaped, Level, Oversized Lot, Rolling Slope, Sidewalk, Above Flood Plain
- Residential vegetation: Mature Landscaping, Trees/Landscaped
Details
- Parcel number: 700944050110
- Zoning: RES
- Special conditions: None
Construction
Type & style
- Home type: SingleFamily
- Architectural style: Ranch
- Property subtype: Single Family Residence
Materials
- Block, Brick
- Foundation: Basement, Block, Crawlspace
- Roof: Shingle
Condition
- New construction: No
- Year built: 1953
Details
- Builder name: JOHN WITT
Utilities & green energy
- Sewer: Public Sewer
- Water: Public, Well
- Utilities for property: Cable Available, Electricity Connected, Natural Gas Available, Public, Sprinkler Well, Street Lights, Water Connected
Green energy
- Indoor air quality: No Smoking-Interior Buildg
Community & HOA
Community
- Security: Fire Resistant Exterior
- Pet fee: $0 monthly
- Subdivision: UNIVERSITY TERRACE DELAND
HOA
- Has HOA: No
Location
- Region: Deland
Financial & listing details
- Price per square foot: $203/sqft
- Tax assessed value: $436,810
- Annual tax amount: $6,780
- Date on market: 5/19/2025
- Cumulative days on market: 262 days
- Listing terms: Cash,Conventional,FHA,VA Loan
- Ownership: Fee Simple
- Total actual rent: 0
- Electric utility on property: Yes
- Road surface type: Paved, Asphalt
Price history
| Date | Event | Price |
|---|---|---|
| 2/26/2026 | Sold | $570,000-5%$203/sqft |
Source:  Stellar MLS #V4942793 Report a problem Stellar MLS #V4942793 Report a problem | ||
| 2/5/2026 | Pending sale | $599,900$214/sqft |
Source: Stellar MLS #V4942793 Report a problem | ||
| 9/16/2025 | Price change | $599,900-4.6%$214/sqft |
Source: Stellar MLS #V4942793 Report a problem | ||
| 6/25/2025 | Price change | $628,500-3.3%$224/sqft |
Source: Stellar MLS #V4942793 Report a problem | ||
| 5/19/2025 | Listed for sale | $649,900+44.5%$232/sqft |
Source: Stellar MLS #V4942793 Report a problem | ||
| 7/12/2024 | Listing removed | $449,900+3.4%$161/sqft |
Source: Stellar MLS #V4918920 Report a problem | ||
| 7/7/2021 | Sold | $435,000-3.3%$155/sqft |
Source: Stellar MLS #V4918920 Report a problem | ||
| 5/18/2021 | Pending sale | $449,900$161/sqft |
Source: Stellar MLS #V4918920 Report a problem | ||
| 5/5/2021 | Listed for sale | $449,900+41.7%$161/sqft |
Source: Stellar MLS #V4918920 Report a problem | ||
| 6/20/2019 | Sold | $317,500+11.4%$113/sqft |
Source:  DBAMLS #1057703 Report a problem DBAMLS #1057703 Report a problem | ||
| 5/17/2019 | Listed for sale | $285,000+130.8%$102/sqft |
Source: BEE REALTY CORP #V4907347 Report a problem | ||
| 12/15/1993 | Sold | $123,500$44/sqft |
Source: Public Record Report a problem | ||
Public tax history
| Year | Property taxes | Tax assessment |
|---|---|---|
| 2025 | $6,741 -0.6% | $436,810 +0.5% |
| 2024 | $6,780 +1.7% | $434,727 +3% |
| 2023 | $6,667 +1.7% | $422,066 +3% |
| 2022 | $6,555 | $409,773 +40% |
| 2021 | -- | $292,720 +7.9% |
| 2020 | $5,588 | $271,191 +3.5% |
| 2019 | $5,588 -1.2% | $261,958 +9.9% |
| 2018 | $5,655 +5.4% | $238,430 +2.7% |
| 2017 | $5,367 -0.8% | $232,052 +47.6% |
| 2016 | $5,411 +105.4% | $157,256 +0.7% |
| 2015 | $2,635 -3.5% | $156,163 +0.8% |
| 2014 | $2,731 | $154,924 +1.5% |
| 2013 | -- | $152,634 +1.7% |
| 2012 | -- | $150,083 +3% |
| 2011 | -- | $145,712 -5.9% |
| 2010 | -- | $154,910 +2.7% |
| 2009 | -- | $150,837 +3.1% |
| 2007 | -- | $146,297 -0.5% |
| 2006 | -- | $147,011 +6.1% |
| 2005 | -- | $138,572 +3% |
| 2004 | -- | $134,536 +1.9% |
| 2003 | -- | $132,027 +2.4% |
| 2002 | -- | $128,933 +1.6% |
| 2001 | -- | $126,903 +3% |
| 2000 | -- | $123,207 |
Find assessor info on the county website
Neighborhood: 32724
Nearby homes
- $614,0003 bd3 ba2.9k sqft415 E Pennsylvania Ave, Deland, FL 32724Off Market
- $618,8004 bd3 ba2.5k sqft734 N Tuxedo Ave, Deland, FL 32724Off Market
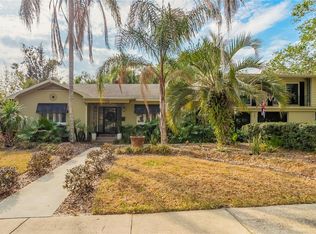
- $579,6004 bd2 ba2.9k sqft321 E Pennsylvania Ave, Deland, FL 32724Off Market
- $584,7003 bd3 ba2.3k sqft400 E Pennsylvania Ave, Deland, FL 32724Off Market
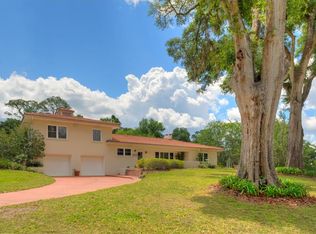
- $370,9003 bd3 ba1.7k sqft700 N Arlington Ave, Deland, FL 32724Off Market
- $425,0002 bd3 ba2.5k sqft722 N Arlington Ave, Deland, FL 32724Sold
- $68,9590.372 Acres743 N Tuxedo Ave, Deland, FL 32724Off Market
- $610,0004 bd4 ba3k sqft738 N Tuxedo Ave, Deland, FL 32724Sold
Nearby schools
GreatSchools rating
- 5/10George W. Marks Elementary SchoolGrades: K-5Distance: 0.4 mi
- 4/10Deland Middle SchoolGrades: 6-8Distance: 2.4 mi
- 6/10Deland High SchoolGrades: PK,9-12Distance: 0.8 mi
Schools provided by the listing agent
- Elementary: George Marks Elem
- Middle: Deland Middle
- High: Deland High
Source: Stellar MLS. This data may not be complete. We recommend contacting the local school district to confirm school assignments for this home.
Get a cash offer in 3 minutes
Find out how much your home could sell for in as little as 3 minutes with a no-obligation cash offer.
Estimated market value
$569,000
Get a cash offer in 3 minutes
Find out how much your home could sell for in as little as 3 minutes with a no-obligation cash offer.
Estimated market value
$569,000
- Florida
- Volusia County
- Deland
- 32724
- 701 N TUXEDO AVENUE
Nearby cities
Nearby zip codes
Other Deland Topics
