Step into a piece of history with this captivating 1926 home, located just steps away from the picturesque Gilcrest Park. This meticulously maintained residence offers four bedrooms and three full baths spread over 3,000 square feet, blending timeless elegance with modern comfort in perfect harmony. Recent updates, including new carpet and flooring, complement the original oak and pine flooring throughout the home. The spacious, sunlit office space is perfect for remote work or creative pursuits, ensuring productivity in a serene environment. Outside, the property invites you to enjoy its charming outdoor living spaces, ideal for relaxation or entertaining. The detached two-car garage features an oversized room, offering endless possibilities – from additional rental income to a cozy mother-in-law suite. Nestled within walking distance of downtown Plant City, this home places you in the heart of a vibrant community with shops, eateries, and entertainment at your doorstep. Don't miss this rare opportunity to own a piece of history. Schedule your visit today and experience the irresistible allure of this remarkable home!
Sold for $422,000
$422,000
701 N WARNELL STREET, PLANT CITY, FL 33563
4beds
2,915sqft
Single Family Residence
Built in 1926
8,450 Square Feet Lot
$408,300 Zestimate®
$145/sqft
$3,061 Estimated rent
Home value
$408,300
$372,000 - $449,000
$3,061/mo
Zestimate® history
Owner options
List your home for rent
$3,061/mo
Rent Zestimate®
Find your next renter with Zillow Rental Manager. Plus, with online applications, you can quickly screen prospective tenants – for free.
$3,061/mo
Rent Zestimate®
Refinance and save
$2,906/mo
Est. payment
Refinancing to a lower rate could help reduce your monthly payments and save thousands over the life of the loan.
$2,906/mo
Est. payment
Explore your selling options
Work with a Zillow partner agent
Leverage their expertise and Zillow's premium Showcase listings to get your home seen by more buyers.
Get startedList with your own agent
Get your home in front of millions of buyers by listing it on Zillow.
Learn how to do itSell it yourself
Take full control of how buyers see your home on Zillow by listing For Sale by Owner (FSBO).
List your homeWhat's special
Modern comfortSpacious sunlit office spaceTimeless eleganceNew carpet and flooringCharming outdoor living spaces
Zillow last checked:
Listing updated:
Listed by:
Lisa Rhodes 813-376-8294,
RHODES REALTY GROUP, LLC 813-376-8294,
Jeremiah Rhodes 813-763-6043,
RHODES REALTY GROUP, LLC
Bought with:
Dale Ling, 3231411
LING REALTY, LLC
Source: Stellar MLS,MLS#: TB8326867 Originating MLS: Suncoast Tampa
Originating MLS: Suncoast Tampa
Facts & features
Interior
Bedrooms & bathrooms
- Bedrooms: 4
- Bathrooms: 3
- Full bathrooms: 3
Primary bedroom
- Features: En Suite Bathroom, Walk-In Closet(s)
- Level: Second
- Area: 195 Square Feet
- Dimensions: 15x13
Bedroom 2
- Features: Built-in Closet
- Level: Second
- Area: 182 Square Feet
- Dimensions: 14x13
Bedroom 3
- Features: Built-in Closet
- Level: Second
- Area: 171 Square Feet
- Dimensions: 19x9
Bedroom 4
- Features: Built-in Closet
- Level: First
- Area: 272 Square Feet
- Dimensions: 16x17
Primary bathroom
- Features: Shower No Tub
- Level: Second
- Area: 140 Square Feet
- Dimensions: 14x10
Primary bathroom
- Level: Second
Bathroom 2
- Features: Claw Foot Tub
- Level: Second
- Area: 90 Square Feet
- Dimensions: 9x10
Bathroom 3
- Features: Shower No Tub
- Level: First
- Area: 40 Square Feet
- Dimensions: 5x8
Bonus room
- Features: No Closet
- Level: First
- Area: 117 Square Feet
- Dimensions: 13x9
Dining room
- Level: First
- Area: 208 Square Feet
- Dimensions: 16x13
Kitchen
- Features: Granite Counters, Walk-In Closet(s)
- Level: First
- Area: 130 Square Feet
- Dimensions: 13x10
Laundry
- Level: First
- Area: 70 Square Feet
- Dimensions: 7x10
Living room
- Level: First
- Area: 405 Square Feet
- Dimensions: 27x15
Office
- Level: First
- Area: 198 Square Feet
- Dimensions: 11x18
Heating
- Central, Electric
Cooling
- Central Air
Appliances
- Included: Dishwasher, Dryer, Microwave, Range, Refrigerator, Washer
- Laundry: Inside, Laundry Closet
Features
- Ceiling Fan(s), Chair Rail, Crown Molding, PrimaryBedroom Upstairs, Stone Counters, Walk-In Closet(s)
- Flooring: Carpet, Vinyl, Hardwood
- Windows: Window Treatments
- Has fireplace: Yes
- Fireplace features: Living Room, Wood Burning
Interior area
- Total structure area: 3,830
- Total interior livable area: 2,915 sqft
Property
Parking
- Total spaces: 2
- Parking features: Garage Faces Side
- Garage spaces: 2
Features
- Levels: Two
- Stories: 2
- Exterior features: Sidewalk, Storage
- Fencing: Fenced
Lot
- Size: 8,450 Square Feet
- Dimensions: 65 x 130
Details
- Parcel number: P2828225BI00001400011.1
- Zoning: R-1
- Special conditions: None
Construction
Type & style
- Home type: SingleFamily
- Property subtype: Single Family Residence
Materials
- Vinyl Siding, Wood Siding
- Foundation: Crawlspace
- Roof: Shingle
Condition
- New construction: No
- Year built: 1926
Utilities & green energy
- Sewer: Public Sewer
- Water: Public
- Utilities for property: Electricity Connected, Public, Sewer Connected, Water Connected
Community & HOA
Community
- Pet fee: $0 monthly
- Subdivision: WASHINGTON PARK
HOA
- Has HOA: No
Location
- Region: Plant City
Financial & listing details
- Price per square foot: $145/sqft
- Tax assessed value: $394,332
- Annual tax amount: $4,153
- Date on market: 12/4/2024
- Cumulative days on market: 58 days
- Listing terms: Cash,Conventional,FHA,VA Loan
- Ownership: Fee Simple
- Total actual rent: 0
- Electric utility on property: Yes
- Road surface type: Brick
Price history
| Date | Event | Price |
|---|---|---|
| 2/18/2025 | Sold | $422,000$145/sqft |
Source:  Stellar MLS #TB8326867 Report a problem Stellar MLS #TB8326867 Report a problem | ||
| 1/31/2025 | Pending sale | $422,000$145/sqft |
Source: Stellar MLS #TB8326867 Report a problem | ||
| 1/23/2025 | Price change | $422,000-0.7%$145/sqft |
Source: Stellar MLS #TB8326867 Report a problem | ||
| 12/4/2024 | Listed for sale | $425,000-9.6%$146/sqft |
Source: Stellar MLS #TB8326867 Report a problem | ||
| 8/2/2024 | Listing removed | -- |
Source: Stellar MLS #T3520543 Report a problem | ||
| 7/25/2024 | Pending sale | $470,000$161/sqft |
Source: Stellar MLS #T3520543 Report a problem | ||
| 7/16/2024 | Price change | $470,000-0.6%$161/sqft |
Source: Stellar MLS #T3520543 Report a problem | ||
| 5/31/2024 | Price change | $473,000-1.4%$162/sqft |
Source: Stellar MLS #T3520543 Report a problem | ||
| 5/10/2024 | Price change | $479,9000%$165/sqft |
Source: Stellar MLS #T3520543 Report a problem | ||
| 4/23/2024 | Listed for sale | $480,000+65.5%$165/sqft |
Source: Stellar MLS #T3520543 Report a problem | ||
| 12/14/2018 | Sold | $290,000-5.5%$99/sqft |
Source: Public Record Report a problem | ||
| 11/19/2018 | Pending sale | $307,000$105/sqft |
Source: Keller Williams Realty South Shore #T3124317 Report a problem | ||
| 9/18/2018 | Price change | $307,000-0.9%$105/sqft |
Source: Keller Williams Realty South Shore #T3124317 Report a problem | ||
| 8/12/2018 | Listed for sale | $309,900+85.6%$106/sqft |
Source: KELLER WILLIAMS REALTY S.SHORE #T3124317 Report a problem | ||
| 4/26/2018 | Sold | $167,000+23.2%$57/sqft |
Source: Public Record Report a problem | ||
| 3/31/2018 | Price change | $135,500-6.9%$46/sqft |
Source: REALHome Services and Solutions #O5532207 Report a problem | ||
| 3/29/2018 | Listed for sale | $145,500$50/sqft |
Source: REALHome Services and Solutions #O5532207 Report a problem | ||
| 2/9/2018 | Listing removed | $145,500$50/sqft |
Source: OWNERS.COM #O5532207 Report a problem | ||
| 2/2/2018 | Price change | $145,500-6.4%$50/sqft |
Source: REALHome Services and Solutions #O5532207 Report a problem | ||
| 2/1/2018 | Pending sale | $155,500$53/sqft |
Source: OWNERS.COM #O5532207 Report a problem | ||
| 1/4/2018 | Listed for sale | $155,500$53/sqft |
Source: REALHome Services and Solutions #O5532207 Report a problem | ||
| 1/4/2018 | Pending sale | $155,500$53/sqft |
Source: REALHome Services and Solutions #O5532207 Report a problem | ||
| 12/8/2017 | Price change | $155,500-6%$53/sqft |
Source: REALHome Services and Solutions #O5532207 Report a problem | ||
| 11/10/2017 | Price change | $165,500-5.7%$57/sqft |
Source: REALHome Services and Solutions #O5532207 Report a problem | ||
| 9/27/2017 | Price change | $175,500-5.4%$60/sqft |
Source: REALHome Services and Solutions #O5532207 Report a problem | ||
| 8/22/2017 | Listed for sale | $185,500+34.2%$64/sqft |
Source: OWNERS.COM #O5532207 Report a problem | ||
| 7/21/2017 | Sold | $138,200-29.1%$47/sqft |
Source: Public Record Report a problem | ||
| 12/8/2004 | Sold | $194,900+39.3%$67/sqft |
Source: Public Record Report a problem | ||
| 5/11/2001 | Sold | $139,900+3.6%$48/sqft |
Source: Public Record Report a problem | ||
| 7/13/1999 | Sold | $135,000$46/sqft |
Source: Public Record Report a problem | ||
Public tax history
| Year | Property taxes | Tax assessment |
|---|---|---|
| 2025 | $4,620 +8.3% | $394,332 +37.8% |
| 2024 | $4,264 +2.7% | $286,069 +3% |
| 2023 | $4,154 +2.9% | $277,737 +3% |
| 2022 | $4,039 +1.2% | $269,648 +3% |
| 2021 | $3,993 +0.9% | $261,794 +1.4% |
| 2020 | $3,959 +1.7% | $258,179 +2.3% |
| 2019 | $3,893 | $252,374 +86.4% |
| 2018 | $3,893 +53% | $135,413 +11.2% |
| 2017 | $2,544 +20.8% | $121,809 +27.6% |
| 2016 | $2,106 +16% | $95,436 +10% |
| 2015 | $1,816 +12.4% | $86,760 +1.2% |
| 2014 | $1,616 | $85,718 +25.1% |
| 2013 | $1,616 +159.2% | $68,511 +1.7% |
| 2012 | $624 -1.1% | $67,366 -1% |
| 2011 | $631 -17.9% | $68,037 -14.7% |
| 2010 | $768 -50.7% | $79,774 -33.5% |
| 2009 | $1,558 -23.3% | $119,933 -18% |
| 2008 | $2,033 -26.7% | $146,328 -15.2% |
| 2007 | $2,775 -19.9% | $172,632 +2.3% |
| 2006 | $3,466 +11.6% | $168,762 +14.8% |
| 2005 | $3,104 | $147,032 +24.5% |
| 2004 | -- | $118,123 +2.8% |
| 2003 | -- | $114,916 +2.4% |
| 2002 | -- | $112,223 +2.1% |
| 2001 | -- | $109,918 +14.3% |
| 2000 | $2,166 | $96,178 |
Find assessor info on the county website
Neighborhood: 33563
Nearby homes
- $347,2004 bd3 ba2.5k sqft703 N Warnell St, Plant City, FL 33563Off Market
- $183,1002 bd1 ba1.1k sqft607 N Warnell St, Plant City, FL 33563Off Market
- $220,7002 bd1 ba1.2k sqft702 N Merrin St, Plant City, FL 33563Off Market
- $244,9002 bd2 ba916 sqft705 N Warnell St, Plant City, FL 33563Off Market
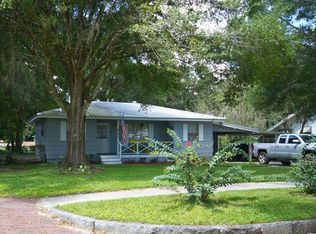
- $265,7003 bd2 ba2k sqft704 N Merrin St, Plant City, FL 33563Off Market
- $336,0004 bd3 ba2.2k sqft606 N Merrin St, Plant City, FL 33563Sold
- $253,2003 bd2 ba1.6k sqft605 N Warnell St, Plant City, FL 33563Off Market
- $268,8003 bd2 ba1.5k sqft707 N Warnell St, Plant City, FL 33563Off Market
Nearby schools
GreatSchools rating
- 4/10Jackson Elementary SchoolGrades: PK-5Distance: 0.3 mi
- 3/10Marshall Middle SchoolGrades: 6-8Distance: 0.5 mi
- 5/10Plant City High SchoolGrades: 9-12Distance: 2.1 mi
Schools provided by the listing agent
- Elementary: Jackson-HB
- Middle: Marshall-HB
- High: Plant City-HB
Source: Stellar MLS. This data may not be complete. We recommend contacting the local school district to confirm school assignments for this home.
Get a cash offer in 3 minutes
Find out how much your home could sell for in as little as 3 minutes with a no-obligation cash offer.
Estimated market value
$408,300
Get a cash offer in 3 minutes
Find out how much your home could sell for in as little as 3 minutes with a no-obligation cash offer.
Estimated market value
$408,300
- Florida
- Hillsborough County
- Plant City
- 33563
- 701 N WARNELL STREET
Nearby cities
Nearby zip codes
Other Plant City Topics
