Welcome HOME to 701 NE 1st Street in Earth, TX! This well-maintained 3 bedroom, 2 bath home offers comfort, functionality and amazing outdoor enjoyment all in one PRICED TO SELL package! Situated on a corner lot, this property features a one car garage, 2 car carport with convenient side entry, durable metal roof and fence, storm cellar and a relaxing hot tub! Inside, you will find a spacious living area which leads into the kitchen/dining area making it perfect for everyday living and entertainment. Other amenities include nice sized bedrooms with great closet space, beautiful carpet and a pantry. Step outside to enjoy the covered patio overlooking a gorgeous backyard that provides plenty of space for gatherings, gardening or simply unwinding after a long day. If you are looking for a move-in ready home with great outdoor amenities and small town charm, this is a must see! Give us a call to schedule your private showing!
Sold
Price Unknown
701 NE 1st St, Earth, TX 79031
3beds
1,586sqft
Single Family Residence, Residential
Built in 1975
0.26 Acres Lot
$111,500 Zestimate®
$--/sqft
$1,618 Estimated rent
Home value
$111,500
Estimated sales range
Not available
$1,618/mo
Zestimate® history
Owner options
List your home for rent
$1,618/mo
Rent Zestimate®
Find your next renter with Zillow Rental Manager. Plus, with online applications, you can quickly screen prospective tenants – for free.
$1,618/mo
Rent Zestimate®
Refinance and save
Refinancing to a lower rate could help reduce your monthly payments and save thousands over the life of the loan.
Explore your selling options
Work with a Zillow partner agent
Leverage their expertise and Zillow's premium Showcase listings to get your home seen by more buyers.
Get startedList with your own agent
Get your home in front of millions of buyers by listing it on Zillow.
Learn how to do itSell it yourself
Take full control of how buyers see your home on Zillow by listing For Sale by Owner (FSBO).
List your homeWhat's special
Beautiful carpetRelaxing hot tubStorm cellarCorner lotOne car garageGreat closet spaceNice sized bedrooms
Zillow last checked:
Listing updated:
Listed by:
Carrie Hanlin TREC #0706667 806-891-5119,
UCRE-M. Edwards Realty & Aucti
Bought with:
Anna Zuniga, TREC #0780559
Keller Williams Realty
Source: LBMLS,MLS#: 202608409
Facts & features
Interior
Bedrooms & bathrooms
- Bedrooms: 3
- Bathrooms: 2
- Full bathrooms: 2
Bedroom 1
- Features: Carpet Flooring
- Area: 144 Square Feet
- Dimensions: 12.00 x 12.00
Bedroom 2
- Features: Carpet Flooring
- Area: 156 Square Feet
- Dimensions: 12.00 x 13.00
Bedroom 3
- Features: Carpet Flooring
- Area: 143 Square Feet
- Dimensions: 11.00 x 13.00
Dining room
- Features: Hardwood Flooring
- Area: 143 Square Feet
- Dimensions: 11.00 x 13.00
Kitchen
- Features: Hardwood Flooring
- Area: 160 Square Feet
- Dimensions: 10.00 x 16.00
Laundry
- Area: 63 Square Feet
- Dimensions: 7.00 x 9.00
Living room
- Features: Carpet Flooring
- Area: 234 Square Feet
- Dimensions: 13.00 x 18.00
Heating
- Central
Cooling
- Ceiling Fan(s), Central Air, Electric
Appliances
- Included: Electric Range, Microwave, Range, Refrigerator
- Laundry: Electric Dryer Hookup, Inside
Features
- Ceiling Fan(s), Pantry, Storage
- Flooring: Carpet, Hardwood
- Has basement: No
- Has fireplace: No
Interior area
- Total structure area: 1,586
- Total interior livable area: 1,586 sqft
- Finished area above ground: 1,586
Property
Parking
- Total spaces: 1
- Parking features: Attached, Garage
- Attached garage spaces: 1
Features
- Patio & porch: Covered, Rear Porch
- Exterior features: Storage
- Fencing: Back Yard,Fenced
Lot
- Size: 0.26 Acres
- Features: City Lot, Corner Lot
Details
- Additional structures: Storage, Storm Shelter
- Parcel number: 17086
- Zoning description: Single Family
- Special conditions: Standard
Construction
Type & style
- Home type: SingleFamily
- Architectural style: Traditional
- Property subtype: Single Family Residence, Residential
Materials
- Brick, Other
- Foundation: Pillar/Post/Pier
- Roof: Metal
Condition
- New construction: No
- Year built: 1975
Utilities & green energy
- Sewer: Public Sewer
- Water: Public
- Utilities for property: Electricity Connected, Sewer Connected, Water Connected
Community & HOA
Community
- Security: None
HOA
- Has HOA: No
Location
- Region: Earth
Financial & listing details
- Tax assessed value: $71,570
- Annual tax amount: $1,242
- Date on market: 6/18/2026
- Cumulative days on market: 7 days
- Listing terms: Cash,Conventional,FHA
- Electric utility on property: Yes
- Road surface type: Paved
Price history
| Date | Event | Price |
|---|---|---|
| 7/24/2026 | Sold | -- |
Source:  LBMLS #202608409 Report a problem LBMLS #202608409 Report a problem | ||
| 6/25/2026 | Pending sale | $112,500$71/sqft |
Source: LBMLS #202608409 Report a problem | ||
| 6/18/2026 | Listed for sale | $112,500$71/sqft |
Source: LBMLS #202608409 Report a problem | ||
Public tax history
| Year | Property taxes | Tax assessment |
|---|---|---|
| 2025 | $1,242 +10% | $69,236 +10% |
| 2024 | $1,129 +10.8% | $62,942 +10% |
| 2023 | $1,019 -0.1% | $57,220 +10% |
| 2022 | $1,020 +5.1% | $52,018 +10% |
| 2021 | $971 -25.9% | $47,289 +10% |
| 2020 | $1,309 | $42,990 +13.4% |
| 2019 | -- | $37,910 +6.7% |
| 2017 | -- | $35,530 +5.6% |
| 2016 | -- | $33,630 +6% |
| 2015 | -- | $31,720 +6.4% |
| 2014 | -- | $29,820 |
| 2013 | -- | $29,820 |
| 2012 | -- | $29,820 |
| 2011 | -- | $29,820 |
| 2010 | -- | $29,820 |
| 2009 | -- | $29,820 |
| 2008 | -- | $29,820 |
| 2007 | -- | $29,820 |
Find assessor info on the county website
Neighborhood: 79031
Nearby homes
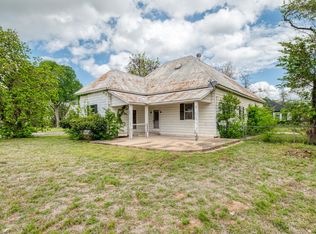
- $245,0004 bd1 ba2.8k sqft701 NE 1st St, Smithville, TX 78957For Sale
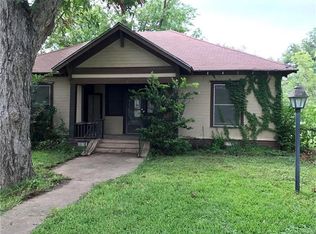
- $269,8003 bd2 ba1.3k sqft104 Mills St, Smithville, TX 78957Off Market
- $219,0002 bd1 ba1.1k sqft103 Garwood St, Smithville, TX 78957Off Market
- $310,1003 bd-- ba2.1k sqft106 Mills St, Smithville, TX 78957Off Market
- $84,300-- bd-- ba1.1k sqft708 NE 1st St, Smithville, TX 78957Off Market
- $333,9006 bd2 ba2.1k sqft707 NE 1st St, Smithville, TX 78957Off Market
- $238,7002 bd2 ba1.3k sqft103 Mills St, Smithville, TX 78957Off Market
- $204,0002 bd-- ba1.2k sqft107 Garwood St, Smithville, TX 78957Off Market
Nearby schools
GreatSchools rating
- 4/10Smithville Elementary SchoolGrades: 1-5Distance: 0.5 mi
- 4/10Smithville Junior High SchoolGrades: 6-8Distance: 0.9 mi
- 5/10Smithville High SchoolGrades: 9-12Distance: 0.8 mi
Schools provided by the listing agent
- Elementary: Springlake-Earth
- Middle: Springlake-Earth
- High: Earth
Source: LBMLS. This data may not be complete. We recommend contacting the local school district to confirm school assignments for this home.
- Texas
- Bastrop County
- Smithville
- 79031
- 701 NE 1st St
