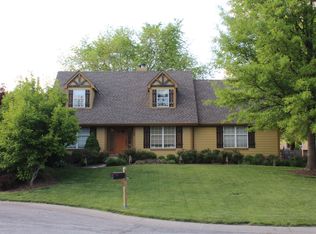
INCREDIBLE Value in Top-Rated Blue Springs Schools! Motivated sellers-bring your offers!
Spacious 4-Bedroom Home in a Quiet Cul-De-Sac –Sellers recently painted the interior throughout and home is priced to reflect remaining needed repairs! Looking for space, value, and potential? This generously sized home has it all—and it's nestled on a peaceful cul-de-sac in a highly desirable neighborhood. Step inside to a light-filled great room featuring vaulted ceilings and a cozy fireplace—perfect for relaxing evenings or entertaining guests. Upstairs, you’ll find three spacious bedrooms, including an oversized primary suite with vaulted ceilings, a walk-in closet, whirlpool tub, and separate shower—your own private retreat! The fourth bedroom is located on the finished lower level (non-conforming) along with a full bathroom—ideal for guests, teens, or a home office. Enjoy the convenience of bedroom-level laundry, making daily chores easy and accessible. Outside, a large deck overlooks a fully fenced backyard—great for kids, pets, or weekend BBQs. The home offers great curb appeal and is surrounded by neighborhood charm. Yes, it needs a little TLC—but the rock-solid layout, tons of character, and motivated sellers make this a can’t-miss opportunity. Bring your vision and make it your own!
Sold
Zillow last checked:
Listing updated:
Bought with:
Ray Homes KC Team
Compass Realty Group
Source: Heartland MLS as distributed by MLS GRID,MLS#: 2578004
Price history
| Date | Event | Price |
|---|---|---|
| 10/23/2025 | Sold | -- |
Source:  Heartland MLS as distributed by MLS GRID #2578004 Report a problem Heartland MLS as distributed by MLS GRID #2578004 Report a problem | ||
| 10/20/2025 | Pending sale | $289,000$121/sqft |
Source: Heartland MLS as distributed by MLS GRID #2578004 Report a problem | ||
| 9/29/2025 | Contingent | $289,000$121/sqft |
Source: Heartland MLS as distributed by MLS GRID #2578004 Report a problem | ||
| 9/28/2025 | Listed for sale | $289,000-3.3%$121/sqft |
Source: Heartland MLS as distributed by MLS GRID #2578004 Report a problem | ||
| 9/19/2025 | Listing removed | $299,000$125/sqft |
Source: Heartland MLS as distributed by MLS GRID #2555007 Report a problem | ||
| 9/9/2025 | Contingent | $299,000$125/sqft |
Source: Heartland MLS as distributed by MLS GRID #2555007 Report a problem | ||
| 8/27/2025 | Listed for sale | $299,000-9.1%$125/sqft |
Source: Heartland MLS as distributed by MLS GRID #2555007 Report a problem | ||
| 8/18/2025 | Contingent | $329,000$138/sqft |
Source: Heartland MLS as distributed by MLS GRID #2555007 Report a problem | ||
| 7/27/2025 | Price change | $329,000-2.9%$138/sqft |
Source: Heartland MLS as distributed by MLS GRID #2555007 Report a problem | ||
| 7/12/2025 | Listed for sale | $339,000+47.4%$142/sqft |
Source: Heartland MLS as distributed by MLS GRID #2555007 Report a problem | ||
| 6/21/2019 | Sold | -- |
Source: Heartland MLS as distributed by MLS GRID #2152214 Report a problem | ||
| 5/10/2019 | Pending sale | $230,000$97/sqft |
Source: CENTURY 21 All-Pro #2152214 Report a problem | ||
| 3/13/2019 | Listed for sale | $230,000$97/sqft |
Source: CENTURY 21 All-Pro #2152214 Report a problem | ||
| 10/17/2008 | Sold | -- |
Source: Agent Provided Report a problem | ||
Nearby homes
- $285,5003 bd2 ba1.3k sqft705 NE Hunters Cir, Blue Springs, MO 64014Off Market
- $325,6003 bd3 ba1.9k sqft700 NE Hunters Cir, Blue Springs, MO 64014Off Market
- $10-- bd-- ba-- sqft697 NE Roanoke Dr, Blue Springs, MO 64014Off Market
- $307,8003 bd3 ba1.4k sqft709 NE Hunters Cir, Blue Springs, MO 64014Off Market