Skip main navigation
Sold
  • Price Unknown

    701 NE Shady Lane Dr, Kansas City, MO 64118

    3beds
    1,304sqft
    Single Family Residence
    Built in 1950
    0.45 Acres Lot
    $303,500 Zestimate®
    $--/sqft
    $1,722 Estimated rent

    Home value

    $303,500

    $273,000 - $337,000

    $1,722/mo

    Zestimate® history
    Loading
    Loading...

    Owner options

    List your home for rent

    $1,722/mo

    Rent Zestimate®

    Find your next renter with Zillow Rental Manager. Plus, with online applications, you can quickly screen prospective tenants – for free.

    Learn more

    $1,722/mo

    Rent Zestimate®

    Refinance and save

    Refinancing to a lower rate could help reduce your monthly payments and save thousands over the life of the loan.

    See today's rates

    Explore your selling options

    Work with a Zillow partner agent

    Leverage their expertise and Zillow's premium Showcase listings to get your home seen by more buyers.

    Get started

    List with your own agent

    Get your home in front of millions of buyers by listing it on Zillow.

    Learn how to do it

    Sell it yourself

    Take full control of how buyers see your home on Zillow by listing For Sale by Owner (FSBO).

    List your home

    What's special

    Large deckHalf an acreAbove ground poolVinyl sided ranch homeMain floor livingHardwood floorsNew roof and gutters
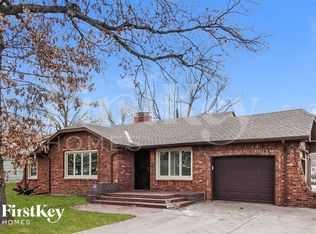
    A FEW FINISHNG TOUCHES STILL TO BE COMPLETED includes hallway/laundry room from basement family room to bathroom will be framed, sheetrock and LVP installed - Handles in kitchen on cabinets - Opening pool and cleaning. Tons of updates on this vinyl sided ranch home located on half an acre. New roof & gutters! The primary bedroom features a fireplace and hardwood floors. This home has a large deck and above ground pool, great place to have your coffee while listening to the birds sing. The flow from the kitchen, dining area and living area offer great space for entertaining and main floor living. Oversize 2 car garage. NO E-TAX **1% BUY DOWN AVAILABLE AT NO COST CALL LISTING AGENT FOR MORE DETAILS ENDS May 31, 2025**

    Zillow last checked:

    Listing updated:

    Listed by:

    Benjamin Carter 816-728-7355,

    Keller Williams KC North

    Bought with:

    Keri Janda, SP00223325

    NextHome Gadwood Group

    Source: Heartland MLS as distributed by MLS GRID,MLS#: 2542637MLS Logo

    Facts & features

    Interior

    Bedrooms & bathrooms
    • Bedrooms: 3
    • Bathrooms: 2
    • Full bathrooms: 2
    Bedroom 2
    • Features: Ceiling Fan(s)
    • Level: First
    • Area: 110 Square Feet
    • Dimensions: 10 x 11
    Bedroom 3
    • Features: Ceiling Fan(s), Wood Floor
    • Level: First
    • Area: 100 Square Feet
    • Dimensions: 10 x 10
    Primary bathroom
    • Features: Ceiling Fan(s)
    • Level: First
    • Area: 156 Square Feet
    • Dimensions: 12 x 13
    Bathroom 1
    • Features: Marble, Shower Over Tub, Solid Surface Counter
    • Level: First
    • Area: 40 Square Feet
    • Dimensions: 5 x 8
    Bathroom 2
    • Features: Vinyl
    • Level: Lower
    • Area: 81 Square Feet
    • Dimensions: 9 x 9
    Dining room
    • Level: First
    • Area: 170 Square Feet
    • Dimensions: 17 x 10
    Family room
    • Features: Carpet
    • Level: First
    • Area: 405 Square Feet
    • Dimensions: 15 x 27
    Kitchen
    • Features: Ceiling Fan(s), Vinyl
    • Level: Lower
    • Area: 196 Square Feet
    • Dimensions: 14 x 14
    Laundry
    • Level: Lower
    • Area: 429 Square Feet
    • Dimensions: 13 x 33
    Living room
    • Features: Fireplace
    • Level: First
    • Area: 323 Square Feet
    • Dimensions: 17 x 19
    Heating
    • Natural Gas
    Cooling
    • Electric
    Appliances
    • Included: Dishwasher, Disposal, Exhaust Fan, Microwave, Built-In Electric Oven
    • Laundry: Lower Level
    Features
    • Ceiling Fan(s)
    • Flooring: Luxury Vinyl, Wood
    • Doors: Storm Door(s)
    • Basement: Concrete,Finished,Walk-Up Access
    • Number of fireplaces: 1
    • Fireplace features: Basement, Electric, Family Room, Living Room, Master Bedroom, Wood Burning
    Interior area
    • Total structure area: 1,304
    • Total interior livable area: 1,304 sqft
    • Finished area above ground: 1,304

    Property

    Parking
    • Total spaces: 2
    • Parking features: Attached, Garage Door Opener, Garage Faces Front
    • Attached garage spaces: 2
    Features
    • Patio & porch: Covered
    • Has private pool: Yes
    • Pool features: Above Ground
    • Fencing: Metal
    Lot
    • Size: 0.45 Acres
    • Dimensions: 217 x 90
    • Features: City Limits, Level
    Details
    • Additional structures: Shed(s)
    • Parcel number: 1390600029.00

    Construction

    Type & style
    • Home type: SingleFamily
    • Architectural style: Traditional
    • Property subtype: Single Family Residence
    Materials
    • Vinyl Siding
    • Roof: Composition
    Condition
    • Year built: 1950

    Utilities & green energy

    • Sewer: Public Sewer
    • Water: Public

    Community & HOA

    Community
    • Security: Smoke Detector(s)
    • Subdivision: Oakview
    HOA
    • Has HOA: No
    Location
    • Region: Kansas City

    Financial & listing details

    • Tax assessed value: $40,010
    • Annual tax amount: $2,675
    • Date on market: 4/18/2025
    • Listing terms: Cash,Conventional,FHA,VA Loan
    • Ownership: Investor

    Price history

    DateEventPrice
    5/28/2025Sold--
    Source: Heartland MLS as distributed by MLS GRID #2542637 Report a problem
    5/9/2025Pending sale$295,000$226/sqft
    Source: Heartland MLS as distributed by MLS GRID #2542637 Report a problem
    4/21/2025Contingent$295,000$226/sqft
    Source: Heartland MLS as distributed by MLS GRID #2542637 Report a problem
    4/21/2025Price change$295,000+1.9%$226/sqft
    Source: Heartland MLS as distributed by MLS GRID #2542637 Report a problem
    4/18/2025Listed for sale$289,500+106.8%$222/sqft
    Source: Heartland MLS as distributed by MLS GRID #2542637 Report a problem
    8/10/2015Sold--
    Source: Heartland MLS as distributed by MLS GRID #45001_1946706 Report a problem
    7/2/2015Listed for sale$140,000$107/sqft
    Source: Keller Williams KC North #1946706 Report a problem

    Public tax history

    YearProperty taxesTax assessment
    2025$2,900 +8.4%$40,010 +11.5%
    2024$2,675 -2.3%$35,870
    2023$2,737 +18.2%$35,870 +23.9%
    2022$2,316 0%$28,960
    2021$2,317 +4.4%$28,960 +11.6%
    2020$2,220 $25,950 0%
    2019$2,220 +0.3%$25,954 +4.2%
    2018$2,214 +14.1%$24,910
    2017$1,940 $24,910 +13.7%
    2016$1,940 $21,910
    2015$1,940 -0.2%$21,910 +85.1%
    2014$1,943 $11,840 -53.3%
    2013-- $25,380 -2.6%
    2012-- $26,050
    2011-- $26,050 -1.1%
    2010-- $26,350
    2009-- $26,350 -1.2%
    2007-- $26,660 +3%
    2006-- $25,880
    2005$1,697 $25,880 +8.7%
    2004-- $23,810
    2003-- $23,810 +42.7%
    2002-- $16,690 +6.4%
    2001-- $15,680
    Find assessor info on the county website

    Neighborhood: 64118

    Nearby schools

    GreatSchools rating
    Schools provided by the listing agent
    • Elementary: Oakwood
    • Middle: Northgate
    • High: Oak Park

    Source: Heartland MLS as distributed by MLS GRID. This data may not be complete. We recommend contacting the local school district to confirm school assignments for this home.

    Get a cash offer in 3 minutes
    Find out how much your home could sell for in as little as 3 minutes with a no-obligation cash offer.
    Estimated market value
    $303,500
    Get a cash offer in 3 minutes
    Find out how much your home could sell for in as little as 3 minutes with a no-obligation cash offer.
    Estimated market value
    $303,500