Skip main navigation
Pending
  • $1,499,999

    701 NE Shoreline Dr, Lees Summit, MO 64064

    5beds
    5,326sqft
    : 
    Loading
    Get pre-qualified
    Single Family Residence
    Built in 1999
    0.35 Acres Lot
    $-- Zestimate®
    $282/sqft
    $15/mo HOA

    What's special

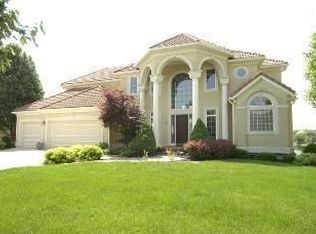
    Luxury lakefront living awaits in one of Lakewood's premier waterfront homes! Situated on a first-tier lot with breathtaking lake views, this custom home offers over 5,300 sq. ft. of beautifully updated living space. The chef's kitchen features custom cabinetry, an oversized island, premium appliances, and stunning water views. The dramatic two-story great room boasts soaring ceilings, hardwood floors, designer lighting, and a floor-to-ceiling fireplace. The main-level primary suite offers a fireplace, spa-like bath, walk-in closet, and lake views. The finished walkout lower level provides additional living and entertaining space. Recent improvements include new windows (with enlarged lake-view windows), custom electric shutters, fresh interior paint, designer lighting, new landscaping and hardscaping, expanded front entry with black pavers, repaired retaining wall, new paver walkway to the lake, attic insulation replacement, and garage mudroom. Enjoy multiple outdoor living spaces overlooking the water plus Lakewood amenities including boating, golf, pools, tennis, pickleball, trails, clubhouse, and more. A rare opportunity to own one of Lakewood's finest waterfront properties!
    9 days
    |
    906
    |
    49
    |

    Zillow last checked:

    Listing updated:

    Listed by:

    Matthew Webb 816-799-8986,

    Keller Williams Realty Partners Inc.

    Source: Heartland MLS as distributed by MLS GRID,MLS#: 2630111MLS Logo

      Facts & features

      Interior

      Bedrooms & bathrooms
      • Bedrooms: 5
      • Bathrooms: 5
      • Full bathrooms: 4
      • 1/2 bathrooms: 1
      Primary bedroom
      • Features: Fireplace, Walk-In Closet(s), Wood Floor
      • Level: First
      • Area: 187 Square Feet
      • Dimensions: 17 x 11
      Bedroom 2
      • Features: Carpet, Walk-In Closet(s)
      • Level: Second
      • Area: 275 Square Feet
      • Dimensions: 25 x 11
      Bedroom 3
      • Features: Carpet, Walk-In Closet(s)
      • Level: Second
      • Area: 180 Square Feet
      • Dimensions: 15 x 12
      Bedroom 4
      • Features: Carpet, Walk-In Closet(s)
      • Level: Second
      • Area: 198 Square Feet
      • Dimensions: 18 x 11
      Bedroom 5
      • Features: Carpet
      • Level: Basement
      • Area: 255 Square Feet
      • Dimensions: 17 x 15
      Primary bathroom
      • Features: Ceramic Tiles, Double Vanity, Granite Counters, Separate Shower And Tub
      • Level: First
      • Area: 306 Square Feet
      • Dimensions: 18 x 17
      Breakfast room
      • Features: Wood Floor
      • Level: First
      • Area: 117 Square Feet
      • Dimensions: 13 x 9
      Dining room
      • Features: Wood Floor
      • Level: First
      Exercise room
      • Features: Carpet
      • Level: Basement
      • Area: 120 Square Feet
      • Dimensions: 12 x 10
      Family room
      • Features: Built-in Features, Fireplace, Wet Bar
      • Level: Basement
      • Area: 512 Square Feet
      • Dimensions: 32 x 16
      Great room
      • Features: Built-in Features, Fireplace, Wood Floor
      • Level: First
      • Area: 272 Square Feet
      • Dimensions: 17 x 16
      Hearth room
      • Features: Built-in Features, Wood Floor
      • Level: First
      • Area: 143 Square Feet
      • Dimensions: 11 x 13
      Kitchen
      • Features: Granite Counters, Kitchen Island, Pantry, Wood Floor
      • Level: First
      • Area: 238 Square Feet
      • Dimensions: 17 x 14
      Laundry
      • Features: Built-in Features, Wood Floor
      • Level: First
      • Area: 50 Square Feet
      • Dimensions: 10 x 5
      Recreation room
      • Features: Carpet
      • Level: Basement
      • Area: 357 Square Feet
      • Dimensions: 21 x 17
      Sitting room
      • Features: Wood Floor
      • Level: First
      • Area: 176 Square Feet
      • Dimensions: 16 x 11
      Heating
      • Forced Air
      Cooling
      • Electric
      Appliances
      • Included: Cooktop, Dishwasher, Disposal, Double Oven, Exhaust Fan, Humidifier, Microwave, Gas Range, Stainless Steel Appliance(s), Tankless Water Heater
      • Laundry: Bedroom Level, Laundry Room
      Features
      • Ceiling Fan(s), Central Vacuum, Custom Cabinets, Kitchen Island, Pantry, Vaulted Ceiling(s), Walk-In Closet(s), Wet Bar
      • Flooring: Tile, Wood
      • Windows: Wood Frames
      • Basement: Finished,Full,Walk-Out Access
      • Number of fireplaces: 3
      • Fireplace features: Basement, Great Room
      Interior area
      • Total structure area: 5,326
      • Total interior livable area: 5,326 sqft
      • Finished area above ground: 3,565
      • Finished area below ground: 1,761
      Video & virtual tour

      Property

      Parking
      • Total spaces: 3
      • Parking features: Attached, Built-In, Garage Door Opener, Garage Faces Front
      • Attached garage spaces: 3
      Features
      • Patio & porch: Deck, Patio, Porch
      • On waterfront: Yes
      • Waterfront features: Lake Front
      Lot
      • Size: 0.35 Acres
      • Features: Estate Lot, Lake on Lot
      Details
      • Parcel number: 43510040700000000
      • Other equipment: Intercom

      Construction

      Type & style
      • Home type: SingleFamily
      • Architectural style: Spanish
      • Property subtype: Single Family Residence
      Materials
      • Stucco
      • Roof: Tile
      Condition
      • Year built: 1999
      Details
      • Builder name: Arch Design Corp

      Utilities & green energy

      • Sewer: Public Sewer
      • Water: Public

      Community & HOA

      Community
      • Security: Smoke Detector(s)
      • Subdivision: Lakewood
      HOA
      • Has HOA: Yes
      • Amenities included: Boat Dock, Clubhouse, Golf Course, Other, Play Area, Pool, Tennis Court(s)
      • HOA fee: $179 annually
      • HOA name: Lakewood
      Location
      • Region: Lees Summit

      Financial & listing details

      • Price per square foot: $282/sqft
      • Tax assessed value: $1,157,180
      • Annual tax amount: $16,930
      • Date on market: 7/10/2026
      • Listing terms: Cash
      • Ownership: Private
      • Road surface type: Paved

        Estimated market value

        Not available

        Estimated sales range

        Not available

        Not available

        Price history

        DateEventPrice
        7/10/2026Pending sale$1,499,999$282/sqft
        Source: Heartland MLS as distributed by MLS GRID #2630111 Report a problem
        7/10/2026Listed for sale$1,499,999+30.4%$282/sqft
        Source: Heartland MLS as distributed by MLS GRID #2630111 Report a problem
        1/11/2024Sold--
        Source: Heartland MLS as distributed by MLS GRID #2463593 Report a problem
        12/5/2023Pending sale$1,150,000$216/sqft
        Source: Heartland MLS as distributed by MLS GRID #2463593 Report a problem
        12/5/2023Price change$1,150,000+4.5%$216/sqft
        Source: Heartland MLS as distributed by MLS GRID #2463593 Report a problem
        11/29/2023Price change$1,100,000-8.3%$207/sqft
        Source: Heartland MLS as distributed by MLS GRID #2463593 Report a problem
        11/22/2023Price change$1,200,000-2.8%$225/sqft
        Source: Heartland MLS as distributed by MLS GRID #2463593 Report a problem
        11/16/2023Listed for sale$1,235,000$232/sqft
        Source: Heartland MLS as distributed by MLS GRID #2463593 Report a problem
        9/27/2023Listing removed--
        Source: Heartland MLS as distributed by MLS GRID #2454981 Report a problem
        9/23/2023Price change$1,235,000-1.2%$232/sqft
        Source: Heartland MLS as distributed by MLS GRID #2454981 Report a problem
        9/19/2023Price change$1,250,000-3.8%$235/sqft
        Source: Heartland MLS as distributed by MLS GRID #2454981 Report a problem
        9/16/2023Listed for sale$1,300,000+42.9%$244/sqft
        Source: Heartland MLS as distributed by MLS GRID #2454981 Report a problem
        6/23/2020Sold--
        Source: Heartland MLS as distributed by MLS GRID #2207641 Report a problem
        5/8/2020Pending sale$910,000$171/sqft
        Source: ReeceNichols - East #2207641 Report a problem
        5/7/2020Price change$910,000-0.8%$171/sqft
        Source: ReeceNichols - East #2207641 Report a problem
        2/23/2020Listed for sale$917,000$172/sqft
        Source: ReeceNichols - East #2207641 Report a problem

        Public tax history

        YearProperty taxesTax assessment
        2025$16,930 +3.8%$219,864 +3.2%
        2024$16,311 +1.8%$212,990
        2023$16,018 +13.5%$212,990 +28.1%
        2022$14,118 +0.1%$166,251
        2021$14,105 +2.7%$166,251 +3.9%
        2020$13,731 +3.2%$160,061
        2019$13,310 $160,061 +15.9%
        2018$13,310 +9.6%$138,094
        2017$12,140 +13%$138,094 +9.7%
        2016$10,743 +9.6%$125,894 +10.4%
        2014$9,799 +0%$114,000
        2013$9,797 +0.3%$114,000
        2012$9,763 -19.6%$114,000 -19.4%
        2011$12,139 +2.8%$141,527
        2010$11,803 -5.9%$141,527
        2009$12,540 +1.8%$141,527 -6%
        2008$12,312 +9.3%$150,560
        2007$11,261 +0%$150,560 +10%
        2006$11,256 +13%$136,873
        2005$9,960 +0%$136,873 +14%
        2004$9,960 +17.4%$120,065
        2003$8,486 +0.7%$120,065 +8%
        2002$8,430 +0.1%$111,171
        2001$8,419 $111,171
        Find assessor info on the county website

        Monthly payment

        Est. payment

        Payment breakdown

        Explore the cost of this home by adjusting the details. Changes won't be saved.
        All calculations are estimates and provided by Zillow, Inc. for informational purposes only. Actual amounts may vary.
        HOA fees may include property taxes on listings classified as Co-Ops. Contact the listing agent and/or owner for fee details.
        Mortgage interest rates are dependent on a number of factors, including credit score, down payment, and repayment length. Interest rate data provided by Zillow Group Marketplace, Inc. as of 1/1/1970 from various mortgage lenders with which we have lead or other similar arrangements; the Estimated Payment is an average of those rates.
        See how much you could borrow to make a competitive offer.

        Climate risks

        Neighborhood: 64064

        Getting around

        10 / 100
        Car-Dependent
        14 / 100
        Somewhat Bikeable

        Nearby schools

        GreatSchools rating
        Schools provided by the listing agent
        • Elementary: Chapel Lakes
        • Middle: Delta Woods
        • High: Blue Springs South

        Source: Heartland MLS as distributed by MLS GRID. This data may not be complete. We recommend contacting the local school district to confirm school assignments for this home.

        A local agent can set up tours, give advice and negotiate with sellers.

        A local lender can help you make sure your offer is ready when you are.

        Browse local experts

        Similar homes