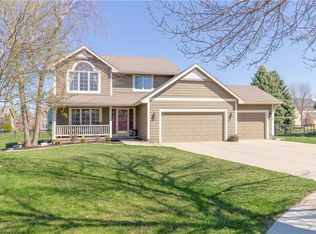
The foyer entry boasts soaring ceilings, oak accents, and a tiled floor that leads you into the great room that includes a direct vent gas fireplace with oak mantle. The main floor has 9' ceilings throughout and rounded corners. The huge kitchen is loaded with cabinets including a built-in buffet with glass doors and pantry closet. It features oak flooring, an island counter, gas stove, and a kitchen dining area. An adjoining room off the great room can be used as formal dining, formal living, or a home office. The ½ bath and separate laundry room with deep sink are located just off the kitchen near the garage entry door. Patio sliders off the kitchen dining area lead to a 14’ x 14’ screened-in deck overlooking a nicely landscaped backyard. An additional brick patio surrounded by landscaping is perfect for grilling and entertaining because of the morning sun and evening shade. The upstairs gives you 4 good sized bedrooms, highlighted by the large master suite with a vaulted ceiling. The master bath a has vaulted ceiling with skylight over the Jacuzzi tub, separate shower, double sinks, and large walk-in closet. The basement is ready for drywall. It’s framed/insulated/wired for 5th bedroom, 4th bathroom (already stubbed-in), family room, and storage area with wood shelving. The furnace features a built-in humidifier. The 3 car garage has 8 ft doors plus a side entry door off the 3rd stall. A stone walk guides you around to the brick patio. The Hardi-plank siding exterior was freshly painted in summer of ’08. Great location in Ankeny that’s close to shopping, sports complex, water park, and schools. A definite MUST SEE!
This property is not currently displayed as for sale or rent on Zillow. This may be different from what's on other websites or public sources.