Skip main navigation
For sale
  • $439,900

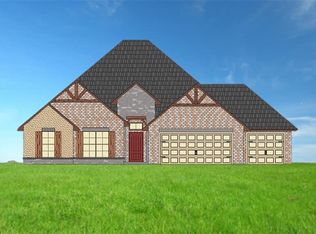
    701 NW 197th St, Edmond, OK 73012

    4beds
    2,507sqft
    : 
    $2,883/mo
    Get pre-qualified
    Single Family Residence
    Built in 2019
    8,398 Square Feet Lot
    $435,400 Zestimate®
    $175/sqft
    $32/mo HOA

    What's special

    Walk-in showerSpa-inspired bathroomLarge covered front porchConvenient half bathSpacious family roomWhirlpool tubDual vanities
    Welcome to Stonebriar, where comfort, style, and convenience come together! This move-in-ready home offers a flexible floor plan with 3 bedrooms plus a study, or 4 bedrooms to fit your lifestyle. Step inside to a spacious family room featuring soaring cathedral ceilings, a ceiling fan, and a cozy gas-log fireplace. The open-concept kitchen is designed for both everyday living and entertaining, offering a large center island, generous walk-in pantry, stainless steel appliances, a 5-burner gas cooktop, breakfast bar, abundant cabinetry with lighted upper cabinets, crown molding, and a refrigerator that stays with the home. Host family and friends in the elegant formal dining room highlighted by a stunning coffered ceiling. A convenient half bath and mud bench are thoughtfully located just off the main living area. The oversized primary suite is filled with natural light and provides a true retreat with a spa-inspired bathroom featuring a walk-in shower, whirlpool tub, dual vanities, and an expansive walk-in closet with direct access to the utility room. The additional bedrooms are equipped with ceiling fans and 2-inch blinds, while the hall bathroom offers granite countertops and a tub/shower combination. Crisp white woodwork throughout creates a bright, fresh feel, and durable wood-look tile flooring extends through the entry, dining room, kitchen, family room, and optional fourth bedroom. Enjoy relaxing evenings on the large covered front porch, while the sprinkler system keeps both the front and back yards looking their best. Residents of Stonebriar enjoy access to fantastic neighborhood amenities, including a community pool, playground, and clubhouse. As an added bonus, this home is located within the highly desirable Edmond School District while benefiting from Oklahoma City utilities—offering the best of both worlds.
    20 days
    |
    1,013
    |
    68
    |

    Likely to sell faster than

    Zillow last checked:

    Listing updated:

    Listed by:

    Norma Cokeley 405-630-7696,

    RE/MAX Preferred

    Source: MLSOK/OKCMAR as distributed by MLS GRID,MLS#: 1243005MLS Logo

      Facts & features

      Interior

      Bedrooms & bathrooms
      • Bedrooms: 4
      • Bathrooms: 3
      • Full bathrooms: 2
      • 1/2 bathrooms: 1
      Primary bedroom
      • Description: Ceiling Fan,Double Vanities,Full Bath,Shower,Walk In Closet,Whirlpool
      Bedroom
      • Description: Ceiling Fan
      Bedroom
      • Description: Ceiling Fan
      Bedroom
      • Description: Ceiling Fan
      Dining room
      • Description: Formal
      Kitchen
      • Description: Breakfast Bar,Eating Space,Island,Pantry
      Other
      • Description: Cathedral Ceiling,Ceiling Fan,Family,Fireplace
      Heating
      • Has Heating (Unspecified Type)
      Cooling
      • Has cooling: Yes
      Appliances
      • Included: Dishwasher, Disposal, Microwave, Refrigerator, Built-In Electric Oven, Built-In Gas Range
      • Laundry: Laundry Room
      Features
      • Paint Woodwork
      • Flooring: Carpet, Tile
      • Windows: Window Treatments, Double Pane Windows
      • Number of fireplaces: 1
      • Fireplace features: Gas Log
      Interior area
      • Total structure area: 2,507
      • Total interior livable area: 2,507 sqft

      Property

      Parking
      • Total spaces: 3
      • Parking features: Concrete
      • Garage spaces: 3
      Features
      • Levels: One
      • Stories: 1
      • Patio & porch: Patio, Porch
      • Fencing: Wood
      Lot
      • Size: 8,398 Square Feet
      • Features: Interior Lot
      Details
      • Parcel number: 701NW197th73012
      • Special conditions: None

      Construction

      Type & style
      • Home type: SingleFamily
      • Architectural style: Craftsman,Traditional
      • Property subtype: Single Family Residence
      Materials
      • Brick
      • Foundation: Slab
      • Roof: Composition
      Condition
      • Year built: 2019
      Details
      • Builder name: STK Homes

      Utilities & green energy

      • Utilities for property: Cable Available, Public

      Community & HOA

      HOA
      • Has HOA: Yes
      • Services included: Common Area Maintenance, Pool
      • HOA fee: $385 annually
      Location
      • Region: Edmond

      Financial & listing details

      • Price per square foot: $175/sqft
      • Tax assessed value: $398,261
      • Annual tax amount: $5,270
      • Date on market: 8/6/2026
      • Electric utility on property: Yes

        Estimated market value

        $435,400

        $414,000 - $457,000

        $2,834/mo

        Price history

        DateEventPrice
        8/6/2026Listed for sale$439,900+29.4%$175/sqft
        Source: MLSOK/OKCMAR as distributed by MLS GRID #1243005 Report a problem
        6/20/2023Listing removed--
        Source: Zillow Rentals Report a problem
        6/17/2023Listed for rent$2,750$1/sqft
        Source: Zillow Rentals Report a problem
        9/27/2019Sold$339,990+466.7%$136/sqft
        Source: MLSOK/OKCMAR as distributed by MLS GRID #878258 Report a problem
        1/8/2019Sold$60,000$24/sqft
        Source: Public Record Report a problem

        Public tax history

        YearProperty taxesTax assessment
        2025$5,271 +5.3%$43,808 +5%
        2024$5,005 +8.6%$41,721 +5%
        2023$4,610 +2.2%$39,735 +3%
        2022$4,513 +4.1%$38,578 +3%
        2021$4,334 +1.3%$37,455 +2.7%
        2020$4,279 +9150.8%$36,465 +7296.6%
        2019$46 $493
        2018$46 -22.7%$493
        2017$60 $493
        Find assessor info on the county website

        Monthly payment

        Est. payment

        Payment breakdown

        Explore the cost of this home by adjusting the details. Changes won't be saved.
        All calculations are estimates and provided by Zillow, Inc. for informational purposes only. Actual amounts may vary.
        HOA fees may include property taxes on listings classified as Co-Ops. Contact the listing agent and/or owner for fee details.
        See how much you could borrow to make a competitive offer.

        Climate risks

        Neighborhood: 73012

        Getting around

        10 / 100
        Car-Dependent
        21 / 100
        Somewhat Bikeable

        Nearby schools

        GreatSchools rating
        Schools provided by the listing agent
        • Elementary: Frontier ES
        • Middle: Cheyenne MS
        • High: North HS

        Source: MLSOK/OKCMAR as distributed by MLS GRID. This data may not be complete. We recommend contacting the local school district to confirm school assignments for this home.

        A local agent can set up tours, give advice and negotiate with sellers.

        Browse local experts

        Similar homes