Wonderful Charmer on a full double lot. This 1930 2 story beauty has had extensive upgrades done and will be a home to you for many years to come. A total of 5 bedrooms and 2 baths in a truly central location. Tons of sunshine in the yard and a full double garage, with even more offstreet parking on the generous concrete pad. New siding, roof, exterior doors, insulation, bathroom, plumbing and flooring are just some of the updates.
For sale
C$1,300,000
701 NW Geikie St, Jasper, AB T0E 1E0
5beds
1,414sqft
Single Family Residence
Built in 1930
10,018 Square Feet Lot
$-- Zestimate®
C$919/sqft
C$-- HOA
What's special
Full double lotFull double garage
- 158 days |
- 185 |
- 1 |
Zillow last checked:
Listing updated:
Listed by:
Cam Jenkins, Broker,
Jasper Real Estate
Source: courtesy of Pillar9 System,MLS®#: A2287853 Originating MLS®#: Alberta West Realtors Association
Originating MLS®#: Alberta West Realtors AssociationFacts & features
Interior
Bedrooms & bathrooms
- Bedrooms: 5
- Bathrooms: 1
- Full bathrooms: 1
Bedroom
- Level: Basement
- Dimensions: 10`7" x 10`9"
Other
- Level: Main
- Dimensions: 12`0" x 9`0"
Bedroom
- Level: Main
- Dimensions: 9`3" x 12`3"
Bedroom
- Level: Second
- Dimensions: 9`3" x 12`3"
Bedroom
- Level: Second
- Dimensions: 7`8" x 14`9"
Other
- Level: Main
- Dimensions: 8`0" x 6`0"
Dining room
- Level: Main
- Dimensions: 15`9" x 11`0"
Kitchen
- Level: Main
- Dimensions: 9`6" x 11`0"
Living room
- Level: Main
- Dimensions: 12`9" x 10`8"
Heating
- Forced Air, Natural Gas
Cooling
- None
Appliances
- Included: Electric Stove, Garage Control(s), Washer/Dryer
- Laundry: In Basement
Features
- See Remarks
- Flooring: Carpet
- Basement: Full
- Has fireplace: No
Interior area
- Total interior livable area: 1,414 sqft
- Finished area above ground: 1,413
- Finished area below ground: 901
Property
Parking
- Total spaces: 4
- Parking features: Double Garage Detached, Parking Pad
- Garage spaces: 2
- Has uncovered spaces: Yes
Features
- Levels: Two,2 Storey
- Stories: 1
- Patio & porch: None
- Exterior features: None
- Fencing: Fenced
- Has view: Yes
- Frontage length: 30.48M 100`0"
Lot
- Size: 10,018 Square Feet
- Features: Back Lane, Back Yard, City Lot, Corner Lot, Standard Shaped Lot, Views
Details
- On leased land: Yes
- Zoning: r2
Construction
Type & style
- Home type: SingleFamily
- Property subtype: Single Family Residence
Materials
- Mixed
- Foundation: Concrete Perimeter
- Roof: Asphalt Shingle
Condition
- New construction: No
- Year built: 1930
Community & HOA
Community
- Subdivision: Jasper
HOA
- Has HOA: No
Location
- Region: Jasper
Financial & listing details
- Price per square foot: C$919/sqft
- Date on market: 2/21/2026
- Inclusions: na
Cam Jenkins, Broker
Cam Jenkins, Broker
(780) 852-8779
By pressing Contact Agent, you agree that the real estate professional identified above may call/text you about your search, which may involve use of automated means and pre-recorded/artificial voices. You don't need to consent as a condition of buying any property, goods, or services. Message/data rates may apply. You also agree to our Terms of Use. Zillow does not endorse any real estate professionals. We may share information about your recent and future site activity with your agent to help them understand what you're looking for in a home.
Price history
Price history is unavailable.
Public tax history
Tax history is unavailable.
Climate risks
Neighborhood: T0E
Nearby schools
GreatSchools rating
No schools nearby
We couldn't find any schools near this home.
- C$525,0005,227.2 Square Feet713 Geikie St, Jasper, AB T0E1E0Lot/Land

- C$549,0005,662.8 Square Feet704 Patricia St, Jasper, AB T0E1E0Lot/Land
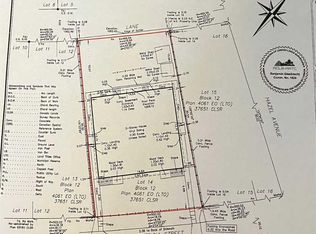
- C$549,0004,791.6 Square Feet828 Geikie St, Jasper, AB T0E1E0Lot/Land
- C$4,800,0000.91 Acres904 Geikie St, Jasper, AB T0E1E0Lot/Land
- C$819,0005 bd1 ba1.4k sqft208 SE Patricia St, Jasper, AB T0E1E0For Sale
- C$699,0001 bd1 ba1.2k sqft1035 N Lodgepole St, Jasper, AB T0E1E0New Construction
- C$475,0005,227.2 Square Feet1110 Patricia St, Jasper, AB T0E1E0Lot/Land
- C$409,0005,662.8 Square Feet1219 Patricia St, Jasper, AB T0E1E0Lot/Land

