Skip main navigation
Sold for $360,000
  • $360,000

    701 Natural Springs Ct, Fuquay Varina, NC 27526

    3beds
    1,336sqft
    Single Family Residence
    Built in 1998
    10,018 Square Feet Lot
    $341,800 Zestimate®
    $269/sqft
    $1,934 Estimated rent

    Home value

    $341,800

    $325,000 - $359,000

    $1,934/mo

    Zestimate® history
    Loading
    Loading...

    Owner options

    List your home for rent

    $1,934/mo

    Rent Zestimate®

    Find your next renter with Zillow Rental Manager. Plus, with online applications, you can quickly screen prospective tenants – for free.

    Learn more

    $1,934/mo

    Rent Zestimate®

    Refinance and save

    $2,264/mo

    Est. payment

    Refinancing to a lower rate could help reduce your monthly payments and save thousands over the life of the loan.

    See today's rates

    $2,264/mo

    Est. payment

    Explore your selling options

    Work with a Zillow partner agent

    Leverage their expertise and Zillow's premium Showcase listings to get your home seen by more buyers.

    Get started

    List with your own agent

    Get your home in front of millions of buyers by listing it on Zillow.

    Learn how to do it

    Sell it yourself

    Take full control of how buyers see your home on Zillow by listing For Sale by Owner (FSBO).

    List your home

    What's special

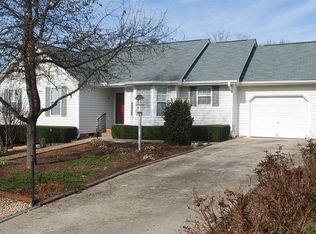
    Cozy fireplaceLarge deckFreshly painted wallsAdorable ranch style home
    Envision yourself owning this adorable RANCH style home with its ROCKING CHAIR front porch, SPLIT BEDDROOM floorplan, and PRIVATE FENCED in backyard with a LARGE DECK perfect for entertaining. This home boasts freshly painted walls, NEW LVP flooring and a COZY FIREPLACE for those colder months. Conveniently located in Fuquay Varina, this CORNER LOT with it's 2 car side entry GARAGE is a MUST SEE!

    Zillow last checked:

    Listing updated:

    Listed by:

    Brandie Upshaw 919-412-0700,

    Relevate Real Estate Inc.,

    Bridget Lynne Ciolek,

    Relevate Real Estate Inc.

    Bought with:

    Marti Hampton, 132302

    EXP Realty LLC

    Source: Doorify MLS,MLS#: 10012957MLS Logo

    Facts & features

    Interior

    Bedrooms & bathrooms
    • Bedrooms: 3
    • Bathrooms: 2
    • Full bathrooms: 2
    Primary bedroom
    • Level: Main
    • Area: 225.25 Square Feet
    • Dimensions: 17 x 13.25
    Bedroom 2
    • Level: Main
    • Area: 128.88 Square Feet
    • Dimensions: 11.9 x 10.83
    Bedroom 3
    • Level: Main
    • Area: 127.93 Square Feet
    • Dimensions: 11.9 x 10.75
    Primary bathroom
    • Level: Main
    • Area: 46.69 Square Feet
    • Dimensions: 9.83 x 4.75
    Bathroom 2
    • Level: Main
    • Area: 40.43 Square Feet
    • Dimensions: 8.25 x 4.9
    Dining room
    • Level: Main
    • Area: 129.53 Square Feet
    • Dimensions: 13.75 x 9.42
    Kitchen
    • Level: Main
    • Area: 102.93 Square Feet
    • Dimensions: 13.42 x 7.67
    Laundry
    • Level: Main
    • Area: 32.45 Square Feet
    • Dimensions: 5.9 x 5.5
    Living room
    • Level: Main
    • Area: 330.52 Square Feet
    • Dimensions: 19.25 x 17.17
    Other
    • Description: Covered Front Porch
    • Level: Main
    • Area: 116.76 Square Feet
    • Dimensions: 24.58 x 4.75
    Other
    • Description: Back Deck
    • Level: Main
    • Area: 313.29 Square Feet
    • Dimensions: 19.08 x 16.42
    Other
    • Description: Garage
    • Level: Main
    • Area: 364.23 Square Feet
    • Dimensions: 19.17 x 19
    Heating
    • Central, Forced Air, Natural Gas
    Cooling
    • Central Air, Ceiling Fan(s)
    Appliances
    • Included: Disposal, Dishwasher, Electric Oven, Electric Range, Gas Water Heater, Self Cleaning Oven, Water Heater
    • Laundry: Electric Dryer Hookup, Inside, Laundry Room, Main Level, Washer Hookup
    Features
    • Cathedral Ceiling(s), Ceiling Fan(s), Eat-in Kitchen, Granite Counters, High Ceilings, Kitchen Island, Bathtub/Shower Combination
    • Flooring: Carpet, Laminate, Luxury Vinyl
    • Doors: Storm Door(s)
    • Fireplace features: Living Room
    Interior area
    • Total structure area: 1,336
    • Total interior livable area: 1,336 sqft
    • Finished area above ground: 1,336
    • Finished area below ground: 0

    Property

    Parking
    • Total spaces: 4
    • Parking features: Attached, Concrete, Driveway, Garage Faces Side, Garage, Garage Door Opener
    • Garage spaces: 2
    • Uncovered spaces: 2
    Features
    • Levels: One
    • Stories: 1
    • Patio & porch: Deck, Front Porch
    • Exterior features: Private Yard, Rain Gutters, Fenced Yard
    • Fencing: Back Yard,Fenced,Full,Privacy,Wood
    Lot
    • Size: 10,018 Square Feet
    • Dimensions: 125 x 69 x 41 x 90 x 76
    • Features: Back Yard, Corner Lot, Front Yard, Landscaped
    • Residential vegetation: Cleared
    Details
    • Parcel number: 0666243198
    • Special conditions: Standard

    Construction

    Type & style
    • Home type: SingleFamily
    • Architectural style: Ranch,Traditional
    • Property subtype: Single Family Residence
    Materials
    • Vinyl Siding
    • Roof: Shingle
    Condition
    • New construction: No
    • Year built: 1998

    Utilities & green energy

    • Sewer: Public Sewer
    • Water: Public

    Community & HOA

    Community
    • Subdivision: Whitstone
    Location
    • Region: Fuquay Varina

    Financial & listing details

    • Price per square foot: $269/sqft
    • Tax assessed value: $334,547
    • Annual tax amount: $2,215
    • Date on market: 2/23/2024
    • Listing agreement: Exclusive Agency
    • Listing terms: Cash,Conventional,FHA,VA Loan
    • Road surface type: Paved

    Price history

    DateEventPrice
    4/5/2024Sold$360,000$269/sqft
    Source: Doorify MLS #10012957 Report a problem
    2/26/2024Pending sale$360,000$269/sqft
    Source: Doorify MLS #10012957 Report a problem
    2/23/2024Listed for sale$360,000+89.5%$269/sqft
    Source: Doorify MLS #10012957 Report a problem
    8/21/2021Listing removed--
    Source: Owner Report a problem
    8/19/2021Listed for sale$190,000-12.6%$142/sqft
    Source: Owner Report a problem
    8/23/2019Sold$217,500+3.6%$163/sqft
    Source: Doorify MLS #2266330 Report a problem
    7/15/2019Pending sale$210,000$157/sqft
    Source: DEBTEAM #2266330 Report a problem
    7/11/2019Listed for sale$210,000+27.3%$157/sqft
    Source: DEBTEAM #2266330 Report a problem
    7/9/2015Sold$165,000$124/sqft
    Source: Public Record Report a problem
    5/29/2015Pending sale$165,000$124/sqft
    Source: Keller Williams - Raleigh #2007547 Report a problem
    5/14/2015Listed for sale$165,000+41.6%$124/sqft
    Source: Visual Tour #2007547 Report a problem
    11/20/1998Sold$116,500$87/sqft
    Source: Public Record Report a problem

    Public tax history

    YearProperty taxesTax assessment
    2025$2,554 -13%$334,547
    2024$2,936 +32.5%$334,547 +69.5%
    2023$2,215 +6.4%$197,395
    2022$2,082 +4.9%$197,395
    2021$1,984 $197,395
    2020$1,984 +3.6%$197,395 +20.1%
    2019$1,915 $164,365
    2018-- $164,365
    2017$1,742 +1.4%$164,365
    2016$1,718 +12.4%$164,365 +8.9%
    2015$1,528 +3.7%$150,894
    2014$1,473 $150,894
    2013-- $150,894
    2012-- $150,894
    2011-- $150,894
    2010-- $150,894 +0.9%
    2009-- $149,530
    2008-- --
    2007-- --
    2006-- --
    2005-- --
    2004-- --
    Find assessor info on the county website

    Neighborhood: 27526

    Nearby schools

    GreatSchools rating
    Schools provided by the listing agent
    • Elementary: Wake - Fuquay Varina Elementary
    • Middle: Wake - Fuquay Varina Middle
    • High: Wake - Fuquay Varina High

    Source: Doorify MLS. This data may not be complete. We recommend contacting the local school district to confirm school assignments for this home.

    Get a cash offer in 3 minutes
    Find out how much your home could sell for in as little as 3 minutes with a no-obligation cash offer.
    Estimated market value

    $341,800

    Get a cash offer in 3 minutes
    Find out how much your home could sell for in as little as 3 minutes with a no-obligation cash offer.
    Estimated market value

    $341,800