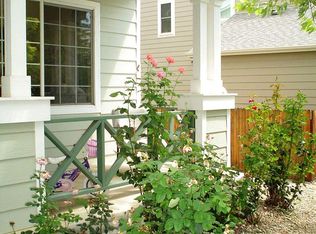
Welcome to your new home in Southwest Longmont. This beautiful, ranch style home invites you in with vaulted ceilings that carry you through the living room and office in the front, to the kitchen and gathering room toward the back. Featuring an open floorplan, there are 3 bedrooms on the main level, and a huge rec room in the basement - it even includes a ready-made brew room for homebrew enthusiasts. Enjoy the lush, flower filled landscaping in the front yard or bask on the back deck, under the shade of grape vines and a fruit-producing apple tree. Just down the road from Village at the Peaks, as well as the Boulder County Fairgrounds, you will find plenty of options for shopping and dining, not to mention the movie theater and a seasonal farmers market. For outdoor recreation, start at Golden Ponds or Rogers Grove and follow the trail system to the quaint town of Hygiene to the West, or all the way across Longmont to Sandstone Ranch Park in the East. Once you have explored everything that is located conveniently nearby in Longmont, take a quick drive up the Diagonal Highway to Boulder, just a few short minutes away. With all the amenities close at hand, this is the one you have been waiting to find. Come see this beautiful home today.
Sold for $624,385
$624,385
701 Nelson Park Ln, Longmont, CO 80503
3beds
2,772sqft
Single Family Residence
Built in 1995
7,187 Square Feet Lot
$615,500 Zestimate®
$225/sqft
$3,055 Estimated rent
Home value
$615,500
$566,000 - $665,000
$3,055/mo
Zestimate® history
Owner options
List your home for rent
$3,055/mo
Rent Zestimate®
Find your next renter with Zillow Rental Manager. Plus, with online applications, you can quickly screen prospective tenants – for free.
$3,055/mo
Rent Zestimate®
Refinance and save
$3,770/mo
Est. payment
Refinancing to a lower rate could help reduce your monthly payments and save thousands over the life of the loan.
$3,770/mo
Est. payment
Explore your selling options
Work with a Zillow partner agent
Leverage their expertise and Zillow's premium Showcase listings to get your home seen by more buyers.
Get startedList with your own agent
Get your home in front of millions of buyers by listing it on Zillow.
Learn how to do itSell it yourself
Take full control of how buyers see your home on Zillow by listing For Sale by Owner (FSBO).
List your homeWhat's special
Zillow last checked:
Listing updated:
Listed by:
Mike Moger 303-859-4467,
WK Real Estate,
Abe Moger 720-300-4590,
WK Real Estate
Bought with:
Ina Sajovich, 100065305
WK Real Estate
Source: IRES as distributed by MLS GRID,MLS#: 1020509
Facts & features
Interior
Bedrooms & bathrooms
- Bedrooms: 3
- Bathrooms: 3
- Full bathrooms: 2
- 3/4 bathrooms: 1
- Main level bathrooms: 2
Primary bedroom
- Description: Carpet
- Features: 5 Piece Primary Bath
- Level: Main
- Area: 192 Square Feet
- Dimensions: 12 x 16
Bedroom 2
- Description: Carpet
- Level: Main
- Area: 100 Square Feet
- Dimensions: 10 x 10
Bedroom 3
- Description: Carpet
- Level: Main
- Area: 100 Square Feet
- Dimensions: 10 x 10
Great room
- Description: Laminate
- Level: Main
- Area: 368 Square Feet
- Dimensions: 16 x 23
Kitchen
- Description: Laminate
- Level: Main
- Area: 1 Square Feet
- Dimensions: 1 x 1
Laundry
- Description: Vinyl
- Level: Main
- Area: 30 Square Feet
- Dimensions: 6 x 5
Living room
- Description: Carpet
- Level: Main
- Area: 280 Square Feet
- Dimensions: 20 x 14
Recreation room
- Description: Laminate
- Level: Basement
- Area: 434 Square Feet
- Dimensions: 14 x 31
Study
- Description: Carpet
- Level: Main
- Area: 99 Square Feet
- Dimensions: 9 x 11
Heating
- Forced Air
Cooling
- Central Air, Ceiling Fan(s)
Appliances
- Included: Electric Range, Dishwasher, Refrigerator, Washer, Dryer, Microwave, Disposal
- Laundry: Washer/Dryer Hookup
Features
- Cathedral Ceiling(s), Natural Woodwork, Walk-In Closet(s), Kitchen Island, High Ceilings
- Windows: Window Coverings
- Basement: Partial,Partially Finished,Crawl Space,Sump Pump
Interior area
- Total structure area: 1,690
- Total interior livable area: 2,772 sqft
- Finished area above ground: 1,690
Property
Parking
- Total spaces: 2
- Parking features: Garage Door Opener
- Attached garage spaces: 2
- Details: Attached
Accessibility
- Accessibility features: Level Lot, Main Floor Bath, Accessible Bedroom, Stall Shower, Main Level Laundry
Features
- Levels: One
- Stories: 1
- Patio & porch: Patio, Deck
- Exterior features: Sprinkler System
- Fencing: Partial,Fenced,Wood
Lot
- Size: 7,187 Square Feet
- Features: Deciduous Trees, Level, City Limits, Paved, Curbs, Sidewalks, Street Light
Details
- Parcel number: R0119981
- Zoning: R-SF
- Special conditions: Private Owner
Construction
Type & style
- Home type: SingleFamily
- Architectural style: Contemporary
- Property subtype: Single Family Residence
Materials
- Frame, Composition
- Roof: Composition
Condition
- New construction: No
- Year built: 1995
Utilities & green energy
- Electric: City of Longmon
- Gas: Xcel
- Sewer: Public Sewer
- Water: City
- Utilities for property: Natural Gas Available, Electricity Available, Cable Available, Satellite Avail, High Speed Avail
Green energy
- Energy efficient items: Windows
Community & HOA
Community
- Security: Fire Alarm
- Subdivision: Nelson Park
HOA
- Has HOA: Yes
- Services included: Management
- HOA fee: $68 quarterly
- HOA name: Nelson Park HOA
- HOA phone: 970-377-1626
Location
- Region: Longmont
Financial & listing details
- Price per square foot: $225/sqft
- Tax assessed value: $685,000
- Annual tax amount: $3,878
- Date on market: 10/12/2024
- Listing terms: Cash,Conventional
- Exclusions: Seller's Personal Property not otherwise listed.
- Electric utility on property: Yes
- Road surface type: Asphalt
Price history
| Date | Event | Price |
|---|---|---|
| 1/10/2025 | Sold | $624,385+4.1%$225/sqft |
Source:  IRES as distributed by MLS GRID #1020509 Report a problem IRES as distributed by MLS GRID #1020509 Report a problem | ||
| 12/9/2024 | Listed for sale | $600,000$216/sqft |
Source: IRES as distributed by MLS GRID #1020509 Report a problem | ||
| 12/9/2024 | Pending sale | $600,000-7.7%$216/sqft |
Source:  REcolorado as distributed by MLS GRID #IR1020509 Report a problem REcolorado as distributed by MLS GRID #IR1020509 Report a problem | ||
| 10/11/2024 | Listed for sale | $650,000+160%$234/sqft |
Source: REcolorado as distributed by MLS GRID #IR1020509 Report a problem | ||
| 12/21/2009 | Sold | $250,000+19%$90/sqft |
Source: Public Record Report a problem | ||
| 9/16/2009 | Sold | $210,000-1.4%$76/sqft |
Source: Public Record Report a problem | ||
| 8/29/2009 | Listed for sale | $212,900-14.8%$77/sqft |
Source: foreclosure.com Report a problem | ||
| 7/18/2009 | Listing removed | $249,900$90/sqft |
Source: ERA Tradewind Real Estate, LLC #598443 Report a problem | ||
| 6/28/2009 | Price change | $249,900-5.7%$90/sqft |
Source: ERA Tradewind Real Estate, LLC #598443 Report a problem | ||
| 5/15/2009 | Listed for sale | $265,000+8.2%$96/sqft |
Source: ERA Tradewind Real Estate, LLC #598443 Report a problem | ||
| 11/14/2006 | Sold | $245,000-10.3%$88/sqft |
Source: Public Record Report a problem | ||
| 7/25/2005 | Sold | $273,000+60.4%$98/sqft |
Source: Public Record Report a problem | ||
| 6/5/1996 | Sold | $170,233$61/sqft |
Source: Public Record Report a problem | ||
Public tax history
| Year | Property taxes | Tax assessment |
|---|---|---|
| 2025 | $3,292 +1.4% | $42,812 -4.4% |
| 2024 | $3,247 +20.3% | $44,796 -1% |
| 2023 | $2,699 -1.3% | $45,231 +32.1% |
| 2022 | $2,734 +4.1% | $34,229 -2.8% |
| 2021 | $2,626 | $35,214 +3% |
| 2020 | $2,626 -4.3% | $34,184 |
| 2019 | $2,743 | $34,184 +18.4% |
| 2018 | $2,743 | $28,879 -9.5% |
| 2017 | $2,743 +6.4% | $31,927 +18.4% |
| 2016 | $2,577 +4.9% | $26,961 +19.7% |
| 2015 | $2,456 +16.7% | $22,527 |
| 2014 | $2,104 -1.4% | $22,527 -3.4% |
| 2013 | $2,134 +13% | $23,315 +7.3% |
| 2012 | $1,888 +5.5% | $21,731 |
| 2011 | $1,789 +1.8% | -- |
| 2010 | $1,757 -3.1% | $20,780 |
| 2009 | $1,813 +12.1% | $20,780 -16.3% |
| 2008 | $1,617 +7.9% | $24,820 |
| 2007 | $1,498 -1.8% | $24,820 +8.3% |
| 2006 | $1,525 -8.6% | $22,920 |
| 2005 | $1,669 +1.2% | $22,920 -9.2% |
| 2004 | $1,650 +9.6% | $25,240 |
| 2003 | $1,505 +10.5% | $25,240 +27.1% |
| 2002 | $1,362 | $19,860 -90.9% |
| 2001 | -- | $217,100 |
Find assessor info on the county website
Neighborhood: 80503
Nearby homes
- $576,6003 bd2 ba1.6k sqft705 Nelson Park Ln, Longmont, CO 80503Off Market
- $600,7002 bd1 ba2.3k sqft659 Nelson Park Ln, Longmont, CO 80503Off Market

- $599,4003 bd4 ba2.3k sqft702 Timothy Dr, Longmont, CO 80503Off Market
- $619,2004 bd3 ba2.5k sqft664 Timothy Dr, Longmont, CO 80503Off Market
- $577,0002 bd2 ba2.7k sqft706 Timothy Dr, Longmont, CO 80503Off Market
- $638,6005 bd3 ba1.7k sqft709 Nelson Park Ln, Longmont, CO 80503Off Market
- $605,0003 bd2 ba1.6k sqft655 Nelson Park Ln, Longmont, CO 80503Off Market
- $659,2004 bd3 ba2.5k sqft700 Nelson Park Ln, Longmont, CO 80503Off Market
Nearby schools
GreatSchools rating
- 4/10Indian Peaks Elementary SchoolGrades: PK-5Distance: 1.4 mi
- 3/10Sunset Middle SchoolGrades: 6-8Distance: 1.3 mi
- 9/10Niwot High SchoolGrades: 9-12Distance: 3.3 mi
Schools provided by the listing agent
- Elementary: Indian Peaks
- Middle: Sunset Middle
- High: Niwot
Source: IRES as distributed by MLS GRID. This data may not be complete. We recommend contacting the local school district to confirm school assignments for this home.
Get a cash offer in 3 minutes
Find out how much your home could sell for in as little as 3 minutes with a no-obligation cash offer.
Estimated market value
$615,500
Get a cash offer in 3 minutes
Find out how much your home could sell for in as little as 3 minutes with a no-obligation cash offer.
Estimated market value
$615,500
- Colorado
- Boulder County
- Longmont
- 80503
- 701 Nelson Park Ln
Nearby cities
Nearby neighborhoods
Nearby zip codes
Other Longmont Topics
