Skip main navigation
Sold for $316,000
  • $316,000

    701 Newtons Way, Kingsport, TN 37663

    4beds
    1,919sqft
    Single Family Residence, Residential
    Built in 2024
    4,791.6 Square Feet Lot
    $317,000 Zestimate®
    $165/sqft
    $2,497 Estimated rent

    Home value

    $317,000

    $269,000 - $374,000

    $2,497/mo

    Zestimate® history
    Loading
    Loading...

    Owner options

    List your home for rent

    $2,497/mo

    Rent Zestimate®

    Find your next renter with Zillow Rental Manager. Plus, with online applications, you can quickly screen prospective tenants – for free.

    Learn more

    $2,497/mo

    Rent Zestimate®

    Refinance and save

    $2,314/mo

    Est. payment

    Refinancing to a lower rate could help reduce your monthly payments and save thousands over the life of the loan.

    See today's rates

    $2,314/mo

    Est. payment

    Explore your selling options

    Work with a Zillow partner agent

    Leverage their expertise and Zillow's premium Showcase listings to get your home seen by more buyers.

    Get started

    List with your own agent

    Get your home in front of millions of buyers by listing it on Zillow.

    Learn how to do it

    Sell it yourself

    Take full control of how buyers see your home on Zillow by listing For Sale by Owner (FSBO).

    List your home

    What's special

    Electric fireplacePrivacy fenceImmaculately kept homeOutdoor patioGenerous sized walk-in pantryUpdated landscapingStainless steel appliances
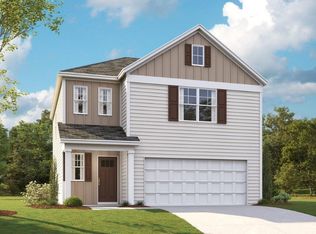
    Welcome to your forever home! Nestled in a newly established neighborhood, this immaculately kept home blends traditional charm with modern flair. Boasting 4 spacious bedrooms, 2.5 bathrooms, and a thoughtful two-story layout, this newer construction property is designed for both comfort and convenience. Step through the front door and be greeted by bright, natural lighting and stunning Mohawk Revwood luxury vinyl flooring throughout. The open-concept main level gives this home an airy feeling and makes entertaining effortless, featuring a stylish kitchen with 30'' Birchwood shaker-style cabinets, a large kitchen island with built-in sink that serves as the central hub for get-togethers and practicality, gleaming granite countertops, stainless steel appliances, and a generous sized walk-in pantry with custom shelving. You'll also find the dining area that offers ample space for a family-sized table, a welcoming living space with an electric fireplace, a convenient half-bath, access to the 1-car attached garage, and a seamless transition to the outdoor patio that's perfect for relaxation and gatherings. The privacy fence surrounding the backyard ensures a secure and peaceful retreat for both family and pets too. Upstairs, discover the cozy primary suite with a large walk-in closet and shower, three comfortably sized guest bedrooms, a full guest bathroom, laundry (washer and dryer convey), and tons of storage space. This Bowman-designed home is part of the Horton EXPRESS Collection, offering smart home capabilities, 8' ceilings, upgraded lighting fixtures, modern kitchen and bathroom cabinet hardware, fresh paint throughout, and updated landscaping that includes a beautiful garden area. Enjoy the perfect blend of country tranquility with city conveniences being close to schools, restaurants, shopping, and essential amenities. Priced at just $317, 900, this incredible opportunity won't last long! Schedule your showing today and make this dream home yours. * All information is deemed reliable, but is to be verified by buyer/buyer's agent.

    Zillow last checked:

    Listing updated:

    Listed by:

    Heather Steele 423-579-9146,

    Blue Ridge Properties

    Bought with:

    Jessica Harkness, 343951

    Foundation Realty Group

    Source: TVRMLS,MLS#: 9988247

    Facts & features

    Interior

    Bedrooms & bathrooms
    • Bedrooms: 4
    • Bathrooms: 3
    • Full bathrooms: 2
    • 1/2 bathrooms: 1
    Primary bedroom
    • Level: Second
    Bedroom 2
    • Level: Second
    Bedroom 3
    • Level: Second
    Bedroom 4
    • Level: Second
    Laundry
    • Level: Second
    Heating
    • Fireplace(s), Heat Pump
    Cooling
    • Ceiling Fan(s), Heat Pump
    Appliances
    • Included: Dishwasher, Disposal, Dryer, Electric Range, Microwave, Refrigerator, Washer
    • Laundry: Electric Dryer Hookup, Washer Hookup
    Features
    • Entrance Foyer, Granite Counters, Kitchen Island, Open Floorplan, Pantry, Shower Only, Soaking Tub, Walk-In Closet(s)
    • Flooring: Carpet, Ceramic Tile, Luxury Vinyl
    • Doors: ENERGY STAR Qualified Doors, Remote Controlled Doors, Storm Door(s)
    • Windows: Double Pane Windows, Window Treatment-Some
    • Number of fireplaces: 1
    • Fireplace features: Living Room
    Interior area
    • Total structure area: 1,919
    • Total interior livable area: 1,919 sqft

    Property

    Parking
    • Total spaces: 1
    • Parking features: Driveway, Attached, Garage Door Opener, Parking Pad
    • Attached garage spaces: 1
    • Has uncovered spaces: Yes
    Features
    • Levels: Two
    • Stories: 2
    • Patio & porch: Covered, Front Porch, Rear Patio
    • Exterior features: Garden
    • Fencing: Back Yard,Privacy
    • Has view: Yes
    • View description: Mountain(s)
    Lot
    • Size: 4,791 sqft
    • Dimensions: .11 Acres
    • Topography: Cleared, Level
    Details
    • Parcel number: 105k C 013.00
    • Zoning: Residential

    Construction

    Type & style
    • Home type: SingleFamily
    • Architectural style: Other
    • Property subtype: Single Family Residence, Residential
    Materials
    • Vinyl Siding
    • Foundation: Slab
    • Roof: Shingle
    Condition
    • Above Average
    • New construction: No
    • Year built: 2024

    Utilities & green energy

    • Sewer: Public Sewer
    • Water: Public
    • Utilities for property: Fiber Available, Cable Available, Electricity Connected, Phone Available, Sewer Connected, Water Connected

    Community & neighborhood

    Security
    • Security features: Smoke Detector(s)
    Community
    • Community features: Curbs
    Location
    • Region: Kingsport
    • Subdivision: Birdwell

    HOA & financial

    HOA
    • Has HOA: Yes
    • HOA fee: $500 annually
    • Amenities included: Landscaping

    Other

    Other facts
    • Listing terms: Cash,Conventional,FHA,THDA,VA Loan

    Price history

    DateEventPrice
    2/20/2026Sold$316,000-0.6%$165/sqft
    Source: TVRMLS #9988247 Report a problem
    1/12/2026Pending sale$317,900$166/sqft
    Source: TVRMLS #9988247 Report a problem
    11/13/2025Listed for sale$317,9000%$166/sqft
    Source: TVRMLS #9988247 Report a problem
    7/1/2025Listing removed$318,000$166/sqft
    Source: TVRMLS #9976487 Report a problem
    5/21/2025Price change$318,000-0.6%$166/sqft
    Source: TVRMLS #9976487 Report a problem
    3/23/2025Listed for sale$320,000$167/sqft
    Source: TVRMLS #9976487 Report a problem
    3/17/2025Pending sale$320,000$167/sqft
    Source: TVRMLS #9976487 Report a problem
    2/26/2025Listed for sale$320,000-1.5%$167/sqft
    Source: TVRMLS #9976487 Report a problem
    2/8/2025Listing removed$325,000$169/sqft
    Source: NextHome #9971099 Report a problem
    9/12/2024Listed for sale$325,000+14.4%$169/sqft
    Source: TVRMLS #9971099 Report a problem
    3/20/2024Sold$284,145$148/sqft
    Source: TVRMLS #9958749 Report a problem
    3/18/2024Pending sale$284,145$148/sqft
    Source: TVRMLS #9958749 Report a problem
    1/25/2024Contingent$284,145$148/sqft
    Source: TVRMLS #9958749 Report a problem
    1/25/2024Pending sale$284,145$148/sqft
    Source: DR Horton Report a problem
    10/31/2023Listed for sale$284,145$148/sqft
    Source: DR Horton Report a problem

    Public tax history

    Tax history is unavailable.

    Neighborhood: 37663

    Nearby schools

    GreatSchools rating
    Schools provided by the listing agent
    • Elementary: John Adams
    • Middle: Robinson
    • High: Dobyns Bennett

    Source: TVRMLS. This data may not be complete. We recommend contacting the local school district to confirm school assignments for this home.

    Get pre-qualified for a loan
    At Zillow Home Loans, we can pre-qualify you in as little as 5 minutes with no impact to your credit score.

    An equal housing lender. NMLS #10287.