Skip main navigation
Off market
  • $346,700

    701 Oak Cove Ln, Madison, AL 35757

    4beds
    2,248sqft
    Single Family Residence
    Built in 2013
    8,276 Square Feet Lot
    $346,700 Zestimate®
    $154/sqft
    $2,117 Estimated rent

    Home value

    $346,700

    $329,000 - $364,000

    $2,117/mo

    Zestimate® history
    Loading
    Loading...

    Owner options

    List your home for rent

    $2,117/mo

    Rent Zestimate®

    Find your next renter with Zillow Rental Manager. Plus, with online applications, you can quickly screen prospective tenants – for free.

    Learn more

    $2,117/mo

    Rent Zestimate®

    Refinance and save

    $2,367/mo

    Est. payment

    Refinancing to a lower rate could help reduce your monthly payments and save thousands over the life of the loan.

    See today's rates

    $2,367/mo

    Est. payment

    Explore your selling options

    Work with a Zillow partner agent

    Leverage their expertise and Zillow's premium Showcase listings to get your home seen by more buyers.

    Get started

    List with your own agent

    Get your home in front of millions of buyers by listing it on Zillow.

    Learn how to do it

    Sell it yourself

    Take full control of how buyers see your home on Zillow by listing For Sale by Owner (FSBO).

    List your home

    What's special

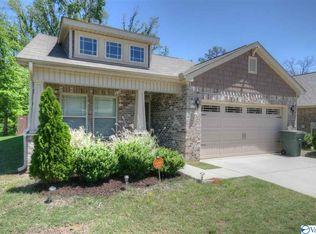
    You should not miss this one! Beautiful 2 story full brick home located on cul-de-sac. One of the best wooded lots in Clayton Cove! This warm and inviting home features 4 bedrooms plus an office, open floor plan, kitchen with an island, beautiful private fenced backyard, formal dining room, comfortable master suite, covered porch and so much more!. Hardwoods through out first floor. You will walk in and won't want to leave! Excellent school district. Beautiful community....You simply cannot go wrong with this house! Close to shopping, restaurants, hospital, Research Park and a very short drive to the main gate of Redstone Arsenal.

    This property is not currently displayed as for sale or rent on Zillow. This may be different from what's on other websites or public sources.

    Zillow last checked:

    Listing updated:

    Listed by:

    Monika Glennon 256-665-8772,

    RE/MAX Alliance,

    Christopher Flamm 256-665-3258,

    RE/MAX Alliance

    Bought with:

    Monika Glennon, 86995

    RE/MAX Alliance

    Source: ValleyMLS,MLS#: 1065113MLS Logo

    Facts & features

    Interior

    Bedrooms & bathrooms
    • Bedrooms: 4
    • Bathrooms: 3
    • Full bathrooms: 2
    • 1/2 bathrooms: 1
    Rooms
    • Room types: Foyer, Master Bedroom, Bedroom 2, Dining Room, Bedroom 3, Kitchen, Bedroom 4, Family Room, Office/Study, Breakfast Room
    Primary bedroom
    • Features: Carpet, Smooth Ceiling, Walk-In Closet(s)
    • Level: Second
    • Area: 208
    • Dimensions: 13 x 16
    Bedroom 2
    • Features: Ceiling Fan(s), Carpet, Smooth Ceiling
    • Level: Second
    • Area: 121
    • Dimensions: 11 x 11
    Bedroom 3
    • Features: Ceiling Fan(s), Carpet, Smooth Ceiling
    • Level: Second
    • Area: 110
    • Dimensions: 10 x 11
    Bedroom 4
    • Features: Ceiling Fan(s), Carpet, Smooth Ceiling
    • Level: Second
    • Area: 130
    • Dimensions: 10 x 13
    Dining room
    • Features: Wood Floor
    • Level: First
    • Area: 120
    • Dimensions: 10 x 12
    Family room
    • Features: Wood Floor
    • Level: First
    • Area: 208
    • Dimensions: 13 x 16
    Kitchen
    • Features: Eat-in Kitchen, Kitchen Island, Pantry, Recessed Lighting, Wood Floor
    • Level: First
    Office
    • Features: Carpet, Smooth Ceiling
    • Level: First
    • Area: 120
    • Dimensions: 10 x 12
    Heating
    • Central 2
    Cooling
    • Central 2
    Appliances
    • Included: Dishwasher Drawer, Disposal, Microwave
    Features
    • Windows: Double Pane Windows
    • Has basement: No
    • Has fireplace: No
    • Fireplace features: None
    Interior area
    • Total interior livable area: 2,248 sqft

    Property

    Features
    • Levels: Two
    • Stories: 2
    Lot
    • Size: 8,276 Square Feet
    • Dimensions: 45 x 50 x 193 x 54 x 138 x 20
    Details
    • Parcel number: 1505210000020019

    Construction

    Type & style
    • Home type: SingleFamily
    • Architectural style: Traditional
    • Property subtype: Single Family Residence
    Materials
    • Foundation: Slab
    Condition
    • New construction: No
    • Year built: 2013

    Utilities & green energy

    • Sewer: Public Sewer
    • Water: Public
    Green energy
    • Energy efficient items: Water Heater, Thermostat

    Community & HOA

    Community
    • Subdivision: Clayton Cove
    HOA
    • Has HOA: Yes
    • HOA fee: $250 annually
    • HOA name: Clayton Cove HOA
    Location
    • Region: Madison

    Financial & listing details

    • Price per square foot: $154/sqft
    • Date on market: 9/11/2023
    • Listing agreement: Agency

    Price history

    DateEventPrice
    8/2/2017Sold$197,000+15.9%$88/sqft
    Source: ValleyMLS #1065113 Report a problem
    8/19/2013Sold$170,000$76/sqft
    Source: ValleyMLS #900278 Report a problem

    Public tax history

    Tax history is unavailable.

    Neighborhood: 35757

    Nearby schools

    GreatSchools rating
    Schools provided by the listing agent
    • Elementary: Providence Elementary
    • Middle: Williams
    • High: Columbia High

    Source: ValleyMLS. This data may not be complete. We recommend contacting the local school district to confirm school assignments for this home.

    Get a cash offer in 3 minutes
    Find out how much your home could sell for in as little as 3 minutes with a no-obligation cash offer.
    Estimated market value
    $346,700
    Get a cash offer in 3 minutes
    Find out how much your home could sell for in as little as 3 minutes with a no-obligation cash offer.
    Estimated market value
    $346,700