This beautifully designed new construction home offers zero-entry living and a thoughtfully crafted floor plan featuring 3 bedrooms and 2 bathrooms on just over an acre. Located only 8 miles from downtown Pulaski, this home combines modern functionality with the peace and privacy of country living.
The open-concept layout is filled with natural light and designed for everyday comfort. The primary suite features a spacious walk-in closet, a tiled walk-in shower, and direct access to the laundry room—one of the most practical and desirable floor plans you’ll find.
Enjoy quiet mornings with coffee on the front porch, relaxing evenings on the back patio, and the simple beauty of birds chirping and wide-open space around you. Additional features include stainless steel appliances, fiber internet availability, board and batten siding, and a 2/10 Builder Warranty.
If you’ve been searching for a home that offers quality craftsmanship, convenience, and a peaceful setting, this is one you won’t want to miss. USDA eligible or 100% financing THDA and ZERO Down for qualified Buyers ask for details!
Buyer and Buyer’s Agent to verify all pertinent information. Buyer’s Agent must be present at all showings. Agent has a personal interest in the property.
Active
$279,999
701 Oak Grove Rd, Goodspring, TN 38460
3beds
1,327sqft
Single Family Residence, Residential
Built in 2026
1.07 Acres Lot
$-- Zestimate®
$211/sqft
$-- HOA
What's special
Zero-entry livingFront porchStainless steel appliancesBoard and batten sidingBack patioWide-open space around youTiled walk-in shower
- 6 days
- 161
- 17
Zillow last checked:
Listing updated:
Listed by:
Brittany Plunkett 931-698-8427,
Fields and Beams Realty LLC 931-347-6500
Source: RealTracs MLS as distributed by MLS GRID,MLS#: 3545412
Facts & features
Interior
Bedrooms & bathrooms
- Bedrooms: 3
- Bathrooms: 2
- Full bathrooms: 2
- Main level bedrooms: 3
Bedroom 1
- Features: Suite
- Level: Suite
- Area: 156 Square Feet
- Dimensions: 12x13
Primary bathroom
- Features: Double Vanity
- Level: Double Vanity
Heating
- Central
Cooling
- Central Air
Appliances
- Included: Range, Dishwasher, Microwave
Features
- Ceiling Fan(s), High Ceilings, Open Floorplan, Pantry, Walk-In Closet(s), High Speed Internet
- Flooring: Luxury Vinyl
- Basement: Crawl Space
Interior area
- Total structure area: 1,327
- Total interior livable area: 1,327 sqft
- Finished area above ground: 1,327
Property
Features
- Levels: One
- Stories: 1
- Patio & porch: Porch, Covered
Lot
- Size: 1.07 Acres
- Features: Cleared, Level
- Topography: Cleared,Level
Details
- Parcel number: 127 02800 000
- Special conditions: Standard
Construction
Type & style
- Home type: SingleFamily
- Architectural style: Ranch
- Property subtype: Single Family Residence, Residential
Materials
- Aluminum Siding
- Roof: Metal
Condition
- New construction: Yes
- Year built: 2026
Utilities & green energy
- Sewer: Septic Tank
- Water: Private
- Utilities for property: Water Available
Community & HOA
Community
- Subdivision: None
HOA
- Has HOA: No
Location
- Region: Goodspring
Financial & listing details
- Price per square foot: $211/sqft
- Tax assessed value: $42,100
- Annual tax amount: $243
- Date on market: 9/9/2026
- Date available: 06/16/2026
Estimated market value
Not available
Estimated sales range
Not available
Not available
Price history
| Date | Event | Price |
|---|---|---|
| 9/9/2026 | Listed for sale | $279,999-1.1%$211/sqft |
Source:  RealTracs MLS as distributed by MLS GRID #3545412 Report a problem RealTracs MLS as distributed by MLS GRID #3545412 Report a problem | ||
| 9/6/2026 | Listing removed | $282,999$213/sqft |
Source: RealTracs MLS as distributed by MLS GRID #3244460 Report a problem | ||
| 8/10/2026 | Price change | $282,999-1%$213/sqft |
Source: RealTracs MLS as distributed by MLS GRID #3244460 Report a problem | ||
| 7/25/2026 | Price change | $285,999-1.4%$216/sqft |
Source: RealTracs MLS as distributed by MLS GRID #3244460 Report a problem | ||
| 7/14/2026 | Price change | $289,999-2%$219/sqft |
Source: RealTracs MLS as distributed by MLS GRID #3244460 Report a problem | ||
| 7/6/2026 | Price change | $295,900-1.3%$223/sqft |
Source: RealTracs MLS as distributed by MLS GRID #3244460 Report a problem | ||
| 6/17/2026 | Listed for sale | $299,900+399.8%$226/sqft |
Source: RealTracs MLS as distributed by MLS GRID #3244460 Report a problem | ||
| 5/5/2025 | Sold | $60,000-17.7%$45/sqft |
Source: RealTracs MLS as distributed by MLS GRID #2806369 Report a problem | ||
| 4/14/2025 | Pending sale | $72,900$55/sqft |
Source: RealTracs MLS as distributed by MLS GRID #2806369 Report a problem | ||
| 3/30/2025 | Contingent | $72,900$55/sqft |
Source: RealTracs MLS as distributed by MLS GRID #2806369 Report a problem | ||
| 3/19/2025 | Listed for sale | $72,900+239.1%$55/sqft |
Source: RealTracs MLS as distributed by MLS GRID #2806369 Report a problem | ||
| 1/2/2015 | Sold | $21,500-25.9%$16/sqft |
Source: RealTracs MLS as distributed by MLS GRID #1587844 Report a problem | ||
| 11/5/2014 | Listed for sale | $29,000-27.3%$22/sqft |
Source: RE/MAX Pros #1587844 Report a problem | ||
| 2/13/2010 | Listing removed | $39,900$30/sqft |
Source: Peoples Choice Realty, LLC #1129901 Report a problem | ||
| 1/23/2010 | Price change | $39,900-16.9%$30/sqft |
Source: Peoples Choice Realty, LLC #1129901 Report a problem | ||
| 11/1/2009 | Listed for sale | $47,999$36/sqft |
Source: Peoples Choice Realty, LLC #1129901 Report a problem | ||
Public tax history
| Year | Property taxes | Tax assessment |
|---|---|---|
| 2025 | $243 +16.1% | $10,525 |
| 2024 | $209 | $10,525 |
| 2023 | $209 | $10,525 |
| 2022 | $209 +18.9% | $10,525 +69.1% |
| 2021 | $176 | $6,225 |
| 2020 | $176 | $6,225 |
| 2019 | $176 | $6,225 |
| 2018 | $176 -0.1% | $6,225 |
| 2017 | $176 +16.6% | $6,225 +22.7% |
| 2016 | $151 +7.4% | $5,075 |
| 2015 | $141 -66.8% | $5,075 -66.7% |
| 2014 | $423 | $15,263 |
| 2013 | $423 +0% | $15,263 |
| 2012 | $423 | $15,263 |
| 2011 | $423 -9.8% | $15,263 |
| 2010 | $469 +4.1% | $15,263 +4.1% |
| 2009 | $450 | $14,664 |
| 2008 | $450 | $14,664 |
| 2007 | $450 -33.6% | $14,664 -33.6% |
| 2006 | $678 | $22,100 |
| 2005 | $678 -15% | $22,100 |
| 2004 | $798 +0.6% | $22,100 -8.9% |
| 2002 | $793 | $24,262 +84.7% |
| 2001 | -- | $13,133 -75% |
| 2000 | -- | $52,530 |
Find assessor info on the county website
Monthly payment
Est. payment
Payment breakdown
Explore the cost of this home by adjusting the details. Changes won't be saved.Climate risks
Neighborhood: 38460
Nearby schools
Schools provided by the listing agent
- Elementary: Minor Hill School
- Middle: Minor Hill School
- High: Giles Co High School
Source: RealTracs MLS as distributed by MLS GRID. This data may not be complete. We recommend contacting the local school district to confirm school assignments for this home.
Similar homes
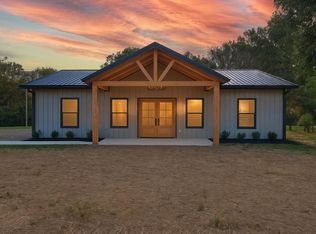
- $279,9003 bd2 ba1.3k sqft269 Pleasant Ridge Rd, Goodspring, TN 38460For Sale

 MLS ID #3261930, Karen Wallace Sorrow. RealTracs MLS as distributed by MLS GRID
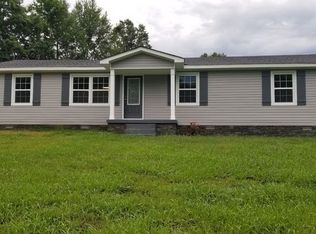
 - $249,0003 bd2 ba1.2k sqft1456 Jackson Hollow Rd, Goodspring, TN 38460For Sale
 MLS ID #3529733, Meri Bigham. RealTracs MLS as distributed by MLS GRID
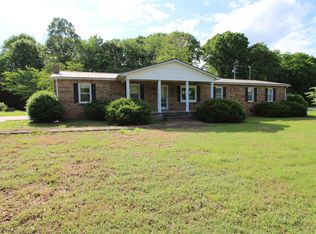
 - $269,9003 bd2 ba1.4k sqft226 Lanier Private Ln, Pulaski, TN 38478New Construction
 MLS ID #3242881, LeAnne Jones. RealTracs MLS as distributed by MLS GRID
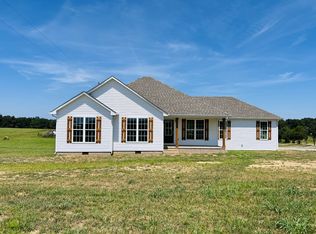
 - $319,0004 bd2 ba1.6k sqft111 Glenhaven Ln, Goodspring, TN 38460For Sale
 MLS ID #3529119, Meri Bigham. RealTracs MLS as distributed by MLS GRID
 - $285,0003 bd2 ba1.3k sqft1103 Clearview Ave, Lawrenceburg, TN 38464For SaleMLS ID #3545760, Laurraine Whitaker. RealTracs MLS as distributed by MLS GRID
- $289,0003 bd3 ba1.8k sqft499 Belew Dr, Lawrenceburg, TN 38464For SaleMLS ID #3592259, Kara Truett. RealTracs MLS as distributed by MLS GRID
- $275,0003 bd2 ba1.2k sqft912 E College St, Pulaski, TN 38478For SaleMLS ID #3510017, Susan Hunter. RealTracs MLS as distributed by MLS GRID
- $295,5003 bd2 ba1.5k sqft201 Glendale Dr, Pulaski, TN 38478For SaleMLS ID #3530963, Robert Brindley, Jr.. RealTracs MLS as distributed by MLS GRID
- $250,0003 bd2 ba1.3k sqft617 Fall River Rd, Lawrenceburg, TN 38464For SaleMLS ID #3242922, Matt Pellegrino. RealTracs MLS as distributed by MLS GRID
- $329,9993 bd2 ba1.5k sqft127 Fiddlers Ct, Pulaski, TN 38478For SaleMLS ID #3546234, Alex Plunkett. RealTracs MLS as distributed by MLS GRID
- $256,9993 bd2 ba1.8k sqft127 Michael Cir, Lawrenceburg, TN 38464For SaleMLS ID #3148410, Blake Smith. RealTracs MLS as distributed by MLS GRID
- $289,9004 bd2 ba1.9k sqft723 Nichols St, Pulaski, TN 38478For SaleMLS ID #3305083, Dennis Sanders. RealTracs MLS as distributed by MLS GRID
- $299,9003 bd3 ba1.6k sqft602 7th St, Lawrenceburg, TN 38464For SaleMLS ID #3256211, Kelsey Woods. RealTracs MLS as distributed by MLS GRID
- $245,0003 bd2 ba1.3k sqft2220 Cherry Dr, Pulaski, TN 38478For SaleMLS ID #3205471, Robin Patterson Shrake. RealTracs MLS as distributed by MLS GRID
- $249,9003 bd2 ba1.2k sqft1181 Hilltop Dr Lot 23, Pulaski, TN 38478New ConstructionMLS ID #3231083, Brian Marks. RealTracs MLS as distributed by MLS GRID
- $279,0003 bd2 ba1.2k sqft1029 Pine Cir, Lawrenceburg, TN 38464For SaleMLS ID #3320531, Anne Morrow. RealTracs MLS as distributed by MLS GRID
- $284,9003 bd2 ba1.5k sqft133 Sun Rise Rdg, Pulaski, TN 38478For SaleMLS ID #3231762, Jake Hubbell. RealTracs MLS as distributed by MLS GRID
- $272,5003 bd2 ba1.3k sqft80 Dave O Ln, Loretto, TN 38469New ConstructionMLS ID #3136015, Tiffany Earl. RealTracs MLS as distributed by MLS GRID
