Skip main navigation
Off market
Street View
  • Price Unknown

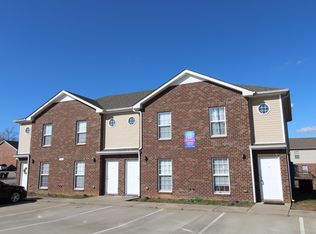
    701 Oliver Loop APT A, Clarksville, TN 37040

    2beds
    1baths
    1,100sqft
    Apartment
    Built in 2012
    -- sqft lot
    $-- Zestimate®
    $--/sqft
    $1,082 Estimated rent

    Home value

    Not available

    Estimated sales range

    Not available

    $1,082/mo

    Zestimate® history
    Loading
    Loading...

    Owner options

    List your home for rent

    $1,082/mo

    Rent Zestimate®

    Find your next renter with Zillow Rental Manager. Plus, with online applications, you can quickly screen prospective tenants – for free.

    Learn more

    $1,082/mo

    Rent Zestimate®

    Refinance and save

    Refinancing to a lower rate could help reduce your monthly payments and save thousands over the life of the loan.

    See today's rates

    Explore your selling options

    Work with a Zillow partner agent

    Leverage their expertise and Zillow's premium Showcase listings to get your home seen by more buyers.

    Get started

    List with your own agent

    Get your home in front of millions of buyers by listing it on Zillow.

    Learn how to do it

    Sell it yourself

    Take full control of how buyers see your home on Zillow by listing For Sale by Owner (FSBO).

    List your home

    What's special

    2 Bedroom, 1.5 bath Townhouse. Fully Equipped Kitchen w/ Breakfast Bar. Rent includes water, Lawn care, Washer and Dryer and Trash pick up. 1 Small pet only

    This property is off market, which means it's not currently listed for sale or rent on Zillow. This may be different from what's available on other websites or public sources.

    Facts & features

    Interior

    Bedrooms & bathrooms
    • Bedrooms: 2
    • Bathrooms: 1.5
    Heating
    • Heat pump, Electric
    Cooling
    • Central
    Appliances
    • Included: Dryer, Washer
    • Laundry: In Unit
    Interior area
    • Total interior livable area: 1,100 sqft

    Property

    Parking
    • Parking features: Off-street
    Features
    • Exterior features: Vinyl

    Construction

    Type & style
    • Home type: Apartment
    Condition
    • Year built: 2012

    Community & neighborhood

    Location
    • Region: Clarksville

    Other

    Other facts
    • Appliances Other \ Ice Maker
    • Appliances Other \ OVEN
    • Appliances Other \ RFRIG
    • Area \ 76-Montgomery County
    • Balcony
    • Built Information \ Existing
    • Construction Type \ Siding
    • Cooling System: Electric Air Conditioning
    • County \ Montgomery County
    • Electricity Paid By \ Tenant
    • Elementary School: Glenellen Elementary
    • Exterior Type: Vinyl
    • Full Baths Main \ 0
    • Full Baths Second \ 1
    • Garbage included in rent
    • Half Baths Main \ 1
    • Heating: Electric
    • High School: Kenwood High School
    • Interior Other \ Ceiling Fan
    • Interior Other \ Smoke Alarm
    • Interior Other \ Utility Connection
    • Kitchen Description \ Eat-In
    • Laundry: In Unit
    • Lawn Care included in rent
    • Living Room Description \ Combination
    • MLS Listing ID: 1905314
    • MLS Name: Realtracs Broker feed (Realtracs Broker feed)
    • Mail Box \ Mailbox
    • Microwave Oven
    • Middle School: Kenwood Middle School
    • Miscellaneous Other \ Smoke Alarm
    • MlsStatus \ Active - Showing
    • Number Of Stories \ 2.00
    • Pets Permitted \ See Remarks
    • Property Class \ Rental
    • Security Deposit \ 795
    • Sewer System \ Sewer
    • Smoking Permitted \ 0
    • Sq. Ft. Main Floor \ 1100
    • StandardStatus \ Active
    • Water Paid By \ Owner
    • Water Source \ City Water
    • Water included in rent

    Price history

    Price history is unavailable.

    Public tax history

    Tax history is unavailable.

    Neighborhood: 37040

    Nearby schools

    GreatSchools rating
    Schools provided by the listing agent
    • Elementary: Glenellen Elementary
    • High: Kenwood High School

    Source: The MLS. This data may not be complete. We recommend contacting the local school district to confirm school assignments for this home.