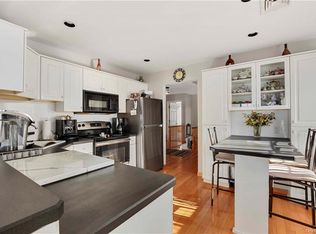
Spacious townhouse in desirable Reed Farm. Primary bedroom and two full baths on the first floor, along with generous dining room and large living room area with wood-burning fireplace, beautiful eat-in kitchen with granite countertops. Gleaming wood floors throughout the upper level. Sliding door off dining room leads to deck with views of the surrounding hills. The finished lower level offers the second bedroom, den area, office nook, laundry and storage. Park-like grounds, featuring abundant open space, mature landscaping, updated pool, club house, and playground. Minutes to the Croton Falls Metro-North train Station, I-684/I-84, restaurants and shops in Brewster, Somers, and Croton Falls. Assigned parking. 1 Dog/ 2 cats allowed. Renting allowed with certain restrictions.
Sold for $415,000
$415,000
701 Orchard Hill Lane, Brewster, NY 10509
2beds
1,800sqft
Condominium, Residential
Built in 1988
-- sqft lot
$477,200 Zestimate®
$231/sqft
$3,589 Estimated rent
Home value
$477,200
$453,000 - $501,000
$3,589/mo
Zestimate® history
Owner options
List your home for rent
$3,589/mo
Rent Zestimate®
Find your next renter with Zillow Rental Manager. Plus, with online applications, you can quickly screen prospective tenants – for free.
$3,589/mo
Rent Zestimate®
Refinance and save
$3,421/mo
Est. payment
Refinancing to a lower rate could help reduce your monthly payments and save thousands over the life of the loan.
$3,421/mo
Est. payment
Explore your selling options
Work with a Zillow partner agent
Leverage their expertise and Zillow's premium Showcase listings to get your home seen by more buyers.
Get startedList with your own agent
Get your home in front of millions of buyers by listing it on Zillow.
Learn how to do itSell it yourself
Take full control of how buyers see your home on Zillow by listing For Sale by Owner (FSBO).
List your homeWhat's special
Zillow last checked:
Listing updated:
Listed by:
David B. Rubin 914-276-0900,
William Raveis-New York, LLC 914-276-0900
Bought with:
Lindsay Lafreniere, 10401342654
William Raveis-New York LLC
Alexander Marks, 10401276147
William Raveis-New York LLC
Source: OneKey® MLS as distributed by MLS GRID,MLS#: H6285890
Facts & features
Interior
Bedrooms & bathrooms
- Bedrooms: 2
- Bathrooms: 2
- Full bathrooms: 2
Bedroom 1
- Level: Lower
Bathroom 1
- Description: Full hall bath
- Level: First
Other
- Description: Large with En Suite
- Level: First
Dining room
- Description: Sliders to deck
- Level: First
Laundry
- Level: Lower
Living room
- Description: Wood burning fire place
- Level: First
Office
- Description: With built in shelves
- Level: Lower
Heating
- Electric, Forced Air, Radiant
Cooling
- Central Air
Appliances
- Included: Electric Water Heater
- Laundry: Inside
Features
- Eat-in Kitchen, First Floor Full Bath, Master Downstairs
- Basement: Walk-Out Access
- Attic: None
- Number of fireplaces: 1
Interior area
- Total structure area: 1,800
- Total interior livable area: 1,800 sqft
Property
Parking
- Total spaces: 1
- Parking features: Assigned
Features
- Patio & porch: Deck, Patio
- Pool features: Community
Lot
- Size: 436 Square Feet
- Features: Near Public Transit
Details
- Parcel number: 37308907800000010290000701
Construction
Type & style
- Home type: Condo
- Property subtype: Condominium, Residential
- Attached to another structure: Yes
Materials
- Clapboard
Condition
- Year built: 1988
Details
- Builder model: Jonathan
Utilities & green energy
- Sewer: Public Sewer
- Water: Public
- Utilities for property: Trash Collection Private
Community & HOA
Community
- Features: Clubhouse, Pool
- Subdivision: Reed Farm
HOA
- Has HOA: Yes
- Amenities included: Clubhouse
- Services included: Common Area Maintenance, Maintenance Structure, Sewer, Snow Removal, Water
- HOA fee: $442 monthly
- HOA name: Heritage Mgt
Location
- Region: Brewster
Financial & listing details
- Price per square foot: $231/sqft
- Tax assessed value: $310,000
- Annual tax amount: $7,508
- Date on market: 1/31/2024
- Listing agreement: Exclusive Right To Sell
Price history
| Date | Event | Price |
|---|---|---|
| 4/5/2024 | Sold | $415,000+6.4%$231/sqft |
Source:  OneKey® MLS as distributed by MLS GRID #H6285890 Report a problem OneKey® MLS as distributed by MLS GRID #H6285890 Report a problem | ||
| 2/16/2024 | Pending sale | $389,900$217/sqft |
Source: OneKey® MLS as distributed by MLS GRID #H6285890 Report a problem | ||
| 1/31/2024 | Listed for sale | $389,900+11.4%$217/sqft |
Source: OneKey® MLS as distributed by MLS GRID #H6285890 Report a problem | ||
| 12/8/2004 | Sold | $349,900+79.4%$194/sqft |
Source: Public Record Report a problem | ||
| 6/25/2001 | Sold | $195,000$108/sqft |
Source: Public Record Report a problem | ||
Public tax history
| Year | Property taxes | Tax assessment |
|---|---|---|
| 2025 | -- | $420,000 +15.1% |
| 2024 | -- | $365,000 +17.7% |
| 2023 | -- | $310,000 |
| 2022 | -- | $310,000 +14.8% |
| 2021 | -- | $270,000 +12.5% |
| 2020 | -- | $240,000 |
| 2019 | -- | $240,000 +2.1% |
| 2018 | -- | $235,000 |
| 2017 | $1,854 | $235,000 -6.7% |
| 2016 | -- | $252,000 -4% |
| 2015 | -- | $262,600 +1% |
| 2014 | -- | $260,000 +4% |
| 2013 | -- | $250,000 +22% |
| 2012 | -- | $205,000 |
| 2011 | -- | $205,000 -22.1% |
| 2010 | -- | $263,000 -2% |
| 2009 | -- | $268,400 -9.7% |
| 2008 | -- | $297,200 -8.8% |
| 2007 | -- | $325,700 +14.3% |
| 2006 | -- | $285,043 +10.2% |
| 2005 | -- | $258,700 +7% |
| 2004 | -- | $241,870 +10.7% |
| 2003 | -- | $218,400 +9.2% |
| 2002 | -- | $200,000 +17.6% |
| 2001 | -- | $170,000 +12.7% |
| 2000 | -- | $150,800 |
Find assessor info on the county website
Neighborhood: 10509
Nearby homes
- $463,0001 bd2 ba1.6k sqft702 Orchard Hill Ln, Brewster, NY 10509Off Market
- $471,1002 bd2 ba1.4k sqft703 Orchard Hill Ln, Brewster, NY 10509Off Market
- $491,8002 bd2 ba1.4k sqft704 Orchard Hill Ln, Brewster, NY 10509Off Market
- $336,900-- bd-- ba-- sqft5703 Orchard Hill Ln, Brewster, NY 10509Off Market
- $407,900-- bd-- ba-- sqft5704 Orchard Hill Ln, Brewster, NY 10509Off Market
- $570,0003 bd2 ba1.8k sqft705 Orchard Hill Ln, Brewster, NY 10509Off Market
- $486,2001 bd2 ba2k sqft801 Orchard Hill Ln, Brewster, NY 10509Off Market
- $455,0001 bd2 ba1.6k sqft802 Orchard Hill Ln, Brewster, NY 10509Sold
Nearby schools
GreatSchools rating
- 5/10C V Starr Intermediate SchoolGrades: 3-5Distance: 5 mi
- 6/10Henry H Wells Middle SchoolGrades: 6-8Distance: 5 mi
- 5/10Brewster High SchoolGrades: PK,9-12Distance: 5.5 mi
Schools provided by the listing agent
- Elementary: John F. Kennedy
- Middle: Henry H Wells Middle School
- High: Brewster High School
Source: OneKey® MLS as distributed by MLS GRID. This data may not be complete. We recommend contacting the local school district to confirm school assignments for this home.
Get a cash offer in 3 minutes
Find out how much your home could sell for in as little as 3 minutes with a no-obligation cash offer.
Estimated market value
$477,200
Get a cash offer in 3 minutes
Find out how much your home could sell for in as little as 3 minutes with a no-obligation cash offer.
Estimated market value
$477,200
- New York
- Putnam County
- Brewster
- 10509
- 701 Orchard Hill Lane
Nearby cities
Nearby neighborhoods
Nearby zip codes
Other Brewster Topics
