Skip main navigation
Closed
  • $898,000

    701 Oxbow Ln, Barrington, IL 60010

    5beds
    3,251sqft
    Single Family Residence
    Built in 1971
    0.45 Acres Lot
    $947,900 Zestimate®
    $276/sqft
    $5,044 Estimated rent

    Home value

    $947,900

    $853,000 - $1.05M

    $5,044/mo

    Zestimate® history
    Loading
    Loading...

    Owner options

    List your home for rent

    $5,044/mo

    Rent Zestimate®

    Find your next renter with Zillow Rental Manager. Plus, with online applications, you can quickly screen prospective tenants – for free.

    Learn more

    $5,044/mo

    Rent Zestimate®

    Refinance and save

    $8,242/mo

    Est. payment

    Refinancing to a lower rate could help reduce your monthly payments and save thousands over the life of the loan.

    See today's rates

    $8,242/mo

    Est. payment

    Explore your selling options

    Work with a Zillow partner agent

    Leverage their expertise and Zillow's premium Showcase listings to get your home seen by more buyers.

    Get started

    List with your own agent

    Get your home in front of millions of buyers by listing it on Zillow.

    Learn how to do it

    Sell it yourself

    Take full control of how buyers see your home on Zillow by listing For Sale by Owner (FSBO).

    List your home

    What's special

    Gas fireplacePicturesque viewsStylish hall bathPrimary suiteWalk-in pantryFlexible spaceOversized family room
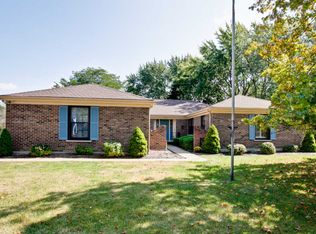
    This beautifully maintained colonial, set in the highly desirable Fox Point neighborhood, blends classic curb appeal with modern updates-making it the perfect place to call home. From the inviting front porch to the fresh, on-trend interior, every detail has been thoughtfully enhanced, including new windows, a new roof, and sleek epoxy garage flooring-all in 2024! Designed for both cozy family gatherings and effortless entertaining, the layout flows beautifully from room to room. The double-door entry leads to a graceful curved staircase, flanked by elegant living and dining rooms, with a chic powder room in between. The updated kitchen is magnificent, featuring Carrera marble countertops, stylish open shelving, stainless steel appliances, and a walk-in pantry. The adjoining sunlit breakfast area offers picturesque views through sliding doors leading to the rear patio, perfect for morning coffee or al fresco dining. The adjacent oversized family room, with a gas fireplace and direct patio access, creates the perfect setting for relaxation and connection. The spacious mud/laundry room, with built-in cabinetry and exterior access, adds both function and style. Upstairs, the primary suite is a true retreat, featuring a spa-like ensuite bath with a soaking tub, sleek separate shower, double vanities, and a fabulous walk-in closet. Four additional bedrooms provide flexible space for family, guests, or a dedicated home office, complemented by a stylish hall bath with dual vanities. The finished lower level expands your living space with a large rec/game room, offering endless possibilities for play, workouts, or movie nights. Nestled on a prime, interior nearly 1/2-acre lot, this home delivers the ultimate in outdoor living, with plenty of space for entertaining, play, and peaceful relaxation. Enjoy the Fox Point lifestyle and amenities including community swimming pool, clubhouse, sports courts, lake, playground, and many social activities. Conveniently located close to award winning D220 schools, charming downtown Barrington, Metra, shopping and restaurants. This is the home you've been waiting for-timeless elegance, thoughtful updates, and an unbeatable location. Don't miss it!

    Zillow last checked:

    Listing updated:

    Listing courtesy of:

    John Morrison, SFR 847-409-0297,

    @properties Christie's International Real Estate

    Bought with:

    Elizabeth August

    @properties Christie's International Real Estate

    Source: MRED as distributed by MLS GRID,MLS#: 12270972MLS Logo

    Facts & features

    Interior

    Bedrooms & bathrooms
    • Bedrooms: 5
    • Bathrooms: 3
    • Full bathrooms: 2
    • 1/2 bathrooms: 1
    Primary bedroom
    • Features: Flooring (Other), Bathroom (Full)
    • Level: Second
    • Area: 260 Square Feet
    • Dimensions: 20X13
    Bedroom 2
    • Features: Flooring (Hardwood)
    • Level: Second
    • Area: 143 Square Feet
    • Dimensions: 13X11
    Bedroom 3
    • Features: Flooring (Hardwood)
    • Level: Second
    • Area: 208 Square Feet
    • Dimensions: 16X13
    Bedroom 4
    • Features: Flooring (Hardwood)
    • Level: Second
    • Area: 156 Square Feet
    • Dimensions: 13X12
    Bedroom 5
    • Features: Flooring (Hardwood)
    • Level: Second
    • Area: 256 Square Feet
    • Dimensions: 16X16
    Dining room
    • Features: Flooring (Hardwood)
    • Level: Main
    • Area: 204 Square Feet
    • Dimensions: 17X12
    Eating area
    • Features: Flooring (Porcelain Tile)
    • Level: Main
    • Area: 110 Square Feet
    • Dimensions: 11X10
    Family room
    • Features: Flooring (Hardwood)
    • Level: Main
    • Area: 273 Square Feet
    • Dimensions: 21X13
    Foyer
    • Features: Flooring (Hardwood)
    • Level: Main
    • Area: 156 Square Feet
    • Dimensions: 13X12
    Kitchen
    • Features: Kitchen (Eating Area-Table Space, Pantry-Walk-in), Flooring (Porcelain Tile)
    • Level: Main
    • Area: 221 Square Feet
    • Dimensions: 17X13
    Laundry
    • Features: Flooring (Porcelain Tile)
    • Level: Main
    • Area: 126 Square Feet
    • Dimensions: 21X6
    Living room
    • Features: Flooring (Hardwood)
    • Level: Main
    • Area: 368 Square Feet
    • Dimensions: 23X16
    Recreation room
    • Features: Flooring (Carpet)
    • Level: Basement
    • Area: 504 Square Feet
    • Dimensions: 24X21
    Heating
    • Natural Gas, Forced Air
    Cooling
    • Central Air
    Appliances
    • Included: Microwave, Dishwasher, Refrigerator, Washer, Dryer, Disposal
    • Laundry: Main Level
    Features
    • Walk-In Closet(s)
    • Flooring: Hardwood
    • Basement: Partially Finished,Crawl Space,Partial
    • Number of fireplaces: 1
    • Fireplace features: Gas Log, Family Room
    Interior area
    • Total structure area: 4,060
    • Total interior livable area: 3,251 sqft
    • Finished area below ground: 525

    Property

    Parking
    • Total spaces: 2
    • Parking features: Asphalt, Garage Door Opener, On Site, Garage Owned, Attached, Garage
    • Attached garage spaces: 2
    • Has uncovered spaces: Yes
    Accessibility
    • Accessibility features: No Disability Access
    Features
    • Stories: 2
    • Patio & porch: Patio
    Lot
    • Size: 0.45 Acres
    • Dimensions: 100X182
    • Features: Landscaped
    Details
    • Parcel number: 14312020070000
    • Special conditions: None
    • Other equipment: Water-Softener Rented, Sump Pump, Backup Sump Pump;, Radon Mitigation System

    Construction

    Type & style
    • Home type: SingleFamily
    • Architectural style: Colonial
    • Property subtype: Single Family Residence
    Materials
    • Aluminum Siding, Brick
    • Foundation: Concrete Perimeter
    • Roof: Asphalt
    Condition
    • New construction: No
    • Year built: 1971

    Utilities & green energy

    • Electric: Circuit Breakers
    • Sewer: Public Sewer
    • Water: Public

    Community & neighborhood

    Security
    • Security features: Carbon Monoxide Detector(s)
    Community
    • Community features: Park, Pool, Tennis Court(s), Lake, Water Rights, Street Paved
    Location
    • Region: Barrington
    • Subdivision: Fox Point

    HOA & financial

    HOA
    • Has HOA: Yes
    • HOA fee: $1,500 annually
    • Services included: Clubhouse, Pool, Lake Rights

    Other

    Other facts
    • Has irrigation water rights: Yes
    • Listing terms: Conventional
    • Ownership: Fee Simple w/ HO Assn.

    Price history

    DateEventPrice
    4/18/2025Sold$898,000$276/sqft
    Source: MRED as distributed by MLS GRID #12270972 Report a problem
    2/18/2025Contingent$898,000$276/sqft
    Source: MRED as distributed by MLS GRID #12270972 Report a problem
    2/14/2025Listed for sale$898,000+78.5%$276/sqft
    Source: MRED as distributed by MLS GRID #12270972 Report a problem
    9/4/2001Sold$503,000+2.2%$155/sqft
    Source: Public Record Report a problem
    8/21/2000Sold$492,000+24.6%$151/sqft
    Source: Public Record Report a problem
    3/9/1995Sold$395,000$122/sqft
    Source: Public Record Report a problem

    Public tax history

    YearProperty taxesTax assessment
    2023$16,034 +9.3%$241,639 +8.9%
    2022$14,667 +2.1%$221,839 +10.1%
    2021$14,362 +2.2%$201,553 +2.6%
    2020$14,046 +2.2%$196,388 +0.9%
    2019$13,749 -2.5%$194,675 -4%
    2018$14,095 $202,819 +1.2%
    2017$14,095 +4.9%$200,375 +3.3%
    2016$13,436 -2.2%$194,030 +5%
    2015$13,737 +2%$184,808 +3.3%
    2014$13,462 +3.8%$178,920 -0.2%
    2012$12,974 +5%$179,297 -8.3%
    2011$12,360 -3.6%$195,557 -10.1%
    2010$12,818 +3.2%$217,599 -4%
    2009$12,419 +9.2%$226,666 +2.1%
    2008$11,374 +11.7%$222,070 +0.7%
    2006$10,184 +4.3%$220,508
    2005$9,766 -1.8%--
    2004$9,948 +7.3%--
    2003$9,273 +5.1%--
    2002$8,826 +0.9%--
    2001$8,751 +10%$145,122 +2.7%
    2000$7,953 $141,304

    Find assessor info on the county website

    Neighborhood: 60010

    Nearby schools

    GreatSchools rating
    Schools provided by the listing agent
    • Elementary: Arnett C Lines Elementary School
    • Middle: Barrington Middle School-Station
    • High: Barrington High School
    • District: 220

    Source: MRED as distributed by MLS GRID. This data may not be complete. We recommend contacting the local school district to confirm school assignments for this home.

    Get a cash offer in 3 minutes
    Find out how much your home could sell for in as little as 3 minutes with a no-obligation cash offer.
    Estimated market value
    $947,900
    Get a cash offer in 3 minutes
    Find out how much your home could sell for in as little as 3 minutes with a no-obligation cash offer.
    Estimated market value
    $947,900