Deeded water rights for $300 a year! Less that a quarter mile from the Harbour Village Yacht Club and Boat ramp, this recently updated 3 bedroom house has all of the amenities a family needs. The natural vegetation surrounding the property provides a buffer from neighbors, and allows you to take advantage of the gazebo and swimming pool. Inside the home, the kitchen provides a modern space for entertaining guests. The primary suite upstairs has a large walk in shower as well as a freestanding tub. This home is a rare find in the Hampstead area, and has deeded water access. Schedule your showing today
Sold for $640,000
$640,000
701 Oyster Catcher Drive, Hampstead, NC 28443
3beds
2,606sqft
Single Family Residence
Built in 1989
0.49 Acres Lot
$674,400 Zestimate®
$246/sqft
$2,777 Estimated rent
Home value
$674,400
$614,000 - $742,000
$2,777/mo
Zestimate® history
Owner options
List your home for rent
$2,777/mo
Rent Zestimate®
Find your next renter with Zillow Rental Manager. Plus, with online applications, you can quickly screen prospective tenants – for free.
$2,777/mo
Rent Zestimate®
Refinance and save
$3,886/mo
Est. payment
Refinancing to a lower rate could help reduce your monthly payments and save thousands over the life of the loan.
$3,886/mo
Est. payment
Explore your selling options
Work with a Zillow partner agent
Leverage their expertise and Zillow's premium Showcase listings to get your home seen by more buyers.
Get startedList with your own agent
Get your home in front of millions of buyers by listing it on Zillow.
Learn how to do itSell it yourself
Take full control of how buyers see your home on Zillow by listing For Sale by Owner (FSBO).
List your homeWhat's special
Swimming poolFreestanding tub
Zillow last checked:
Listing updated:
Listed by:
Patrick S Morris 910-512-7652,
Coastal Realty Associates, LLC
Bought with:
Trevor J Urban, 301713
RE/MAX Executive
Source: Hive MLS,MLS#: 100466317 Originating MLS: Cape Fear Realtors MLS, Inc.
Originating MLS: Cape Fear Realtors MLS, Inc.Facts & features
Interior
Bedrooms & bathrooms
- Bedrooms: 3
- Bathrooms: 3
- Full bathrooms: 2
- 1/2 bathrooms: 1
Rooms
- Room types: Living Room, Dining Room, Media Room, Master Bedroom, Bedroom 1, Bedroom 2, Office
Primary bedroom
- Level: Second
- Dimensions: 16 x 14
Bedroom 1
- Level: Second
- Dimensions: 13 x 12
Bedroom 2
- Level: Second
- Dimensions: 16 x 10
Dining room
- Level: First
- Dimensions: 12 x 13
Kitchen
- Level: First
- Dimensions: 21 x 16
Living room
- Level: First
- Dimensions: 17 x 14
Media room
- Level: First
- Dimensions: 17 x 14
Office
- Level: First
- Dimensions: 10 x 10
Heating
- Heat Pump, Electric
Cooling
- Heat Pump
Appliances
- Included: Electric Cooktop, Built-In Microwave, Washer, Dryer, Dishwasher
Features
- Walk-in Closet(s), Ceiling Fan(s), Walk-in Shower, Walk-In Closet(s)
- Flooring: Carpet, Tile, Wood
- Basement: None
- Attic: Walk-In
Interior area
- Total structure area: 2,606
- Total interior livable area: 2,606 sqft
Property
Parking
- Total spaces: 2
- Parking features: Attached
- Attached garage spaces: 2
Features
- Levels: Two
- Stories: 2
- Patio & porch: Deck, Balcony
- Pool features: In Ground
- Fencing: Partial
- Waterfront features: Deeded Water Access
Lot
- Size: 0.49 Acres
- Dimensions: 100 x 231 x 100 x 78
- Features: Corner Lot, Deeded Water Access
Details
- Additional structures: Gazebo
- Parcel number: 42022882160000
- Zoning: R-2051
- Special conditions: Standard
Construction
Type & style
- Home type: SingleFamily
- Property subtype: Single Family Residence
Materials
- Brick Veneer, Vinyl Siding
- Foundation: Crawl Space
- Roof: Shingle
Condition
- New construction: No
- Year built: 1989
Utilities & green energy
- Sewer: Septic Tank
- Water: Public
- Utilities for property: Water Available
Community & HOA
Community
- Subdivision: Olde Point
HOA
- Has HOA: Yes
- Amenities included: Maintenance Common Areas, Management
- HOA fee: $50 annually
- HOA name: Olde Point HOA
- HOA phone: 910-270-5185
Location
- Region: Hampstead
Financial & listing details
- Price per square foot: $246/sqft
- Tax assessed value: $252,737
- Annual tax amount: $2,538
- Date on market: 9/11/2025
- Cumulative days on market: 62 days
- Listing agreement: Exclusive Right To Sell
- Listing terms: Cash,Conventional
Price history
| Date | Event | Price |
|---|---|---|
| 12/18/2024 | Sold | $640,000+0.8%$246/sqft |
Source:  Hive MLS #100466317 Report a problem Hive MLS #100466317 Report a problem | ||
| 11/14/2024 | Contingent | $634,900$244/sqft |
Source: Hive MLS #100466317 Report a problem | ||
| 10/28/2024 | Price change | $634,900-2.3%$244/sqft |
Source: Hive MLS #100466317 Report a problem | ||
| 9/15/2024 | Listed for sale | $649,900$249/sqft |
Source: Hive MLS #100466317 Report a problem | ||
Public tax history
| Year | Property taxes | Tax assessment |
|---|---|---|
| 2025 | $2,538 | $605,313 +139.5% |
| 2024 | $2,538 | $252,737 |
| 2023 | $2,538 +9.2% | $252,737 |
| 2022 | $2,324 | $252,737 |
| 2021 | $2,324 | $252,737 +4.4% |
| 2020 | -- | $242,021 |
| 2019 | $2,235 | $242,021 -4.9% |
| 2018 | $2,235 -8.4% | $254,536 |
| 2017 | $2,441 +1.1% | $254,536 |
| 2016 | $2,415 | $254,536 |
| 2015 | $2,415 +69.1% | $254,536 |
| 2014 | $1,428 | $254,536 |
| 2013 | $1,428 -23.9% | $254,536 |
| 2012 | $1,877 | $254,536 |
| 2011 | -- | $254,536 +20.7% |
| 2010 | -- | $210,969 |
Find assessor info on the county website
Neighborhood: 28443
Nearby homes
- $554,1003 bd3 ba2.5k sqft803 Osprey Dr, Hampstead, NC 28443Off Market
- $517,9003 bd2 ba1.8k sqft700 Oystercatcher Dr, Hampstead, NC 28443Off Market
- $677,6003 bd2 ba2k sqft805 Osprey Dr, Hampstead, NC 28443Off Market
- $555,7003 bd2 ba2.2k sqft703 Oystercatcher Dr, Hampstead, NC 28443Off Market
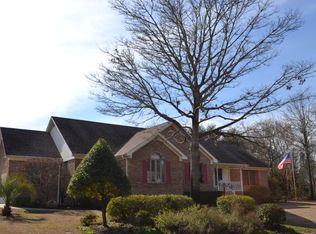
- $---- bd-- ba-- sqft703 Oyster Catcher Dr, Hampstead, NC 28443Off Market
- $659,1003 bd2 ba2.6k sqft202 Shearwater Dr, Hampstead, NC 28443Off Market
- $667,4003 bd2 ba2.8k sqft204 Shearwater Dr, Hampstead, NC 28443Off Market
- $597,0003 bd2 ba2.7k sqft702 Oystercatcher Dr, Hampstead, NC 28443Off Market
Nearby schools
GreatSchools rating
- 9/10Topsail Elementary SchoolGrades: PK-4Distance: 1.9 mi
- 6/10Topsail Middle SchoolGrades: 5-8Distance: 2 mi
- 8/10Topsail High SchoolGrades: 9-12Distance: 2 mi
Schools provided by the listing agent
- Elementary: Topsail
- Middle: Topsail
- High: Topsail
Source: Hive MLS. This data may not be complete. We recommend contacting the local school district to confirm school assignments for this home.
Get a cash offer in 3 minutes
Find out how much your home could sell for in as little as 3 minutes with a no-obligation cash offer.
Estimated market value
$674,400
Get a cash offer in 3 minutes
Find out how much your home could sell for in as little as 3 minutes with a no-obligation cash offer.
Estimated market value
$674,400
- North Carolina
- Pender County
- Hampstead
- 28443
- 701 Oyster Catcher Drive
Nearby cities
Nearby zip codes
Other Hampstead Topics
