1 ACRE lot in Benton. Great schools, great location. Over 3600 square feet sitting on this beautiful corner lot with lots of fruit trees in the backyard with a circular drive and full front porch. This is a country feel in the city with fruit trees galore; pear, plum, peach, fig and Persimmas trees. Don't miss the She shed or Storage building in the backyard with a full porch and electricity. It could even be a Man's cave! The backyard has a deck that has an entrance from most of the rooms in the house. This lovely home has 2 separate master suites; all bedrooms have sliding doors leading to the back yard. There is a separate covered patio that leads off from one of the master suites. A wet bar in the family room that has a beautiful fireplace and bookshelves on both sides. A separate dining area that has sliding doors leading to the backyard as well. There is a formal living room that would be great for a game room. The bright open eat-in kitchen has a dry bar, gas cooktop and a separate double oven. There is a butler's pantry in addition to a separate closet for books or other kitchen items. The amount of cabinet space in this kitchen is amazing; 4 bedrooms with spacious closets. The master has hardwooden floors that has glass sliding doors overlooking the deck. The utility room is a fullsize . As you enter this home, the foyer is spacious and has an brick accented wall. Don't miss out on this deal of a lifetime.l
Sold
Price Unknown
701 Palmetto Rd, Benton, LA 71006
4beds
3,669sqft
Single Family Residence
Built in 1961
1.03 Acres Lot
$323,200 Zestimate®
$--/sqft
$2,780 Estimated rent
Home value
$323,200
$284,000 - $368,000
$2,780/mo
Zestimate® history
Owner options
List your home for rent
$2,780/mo
Rent Zestimate®
Find your next renter with Zillow Rental Manager. Plus, with online applications, you can quickly screen prospective tenants – for free.
$2,780/mo
Rent Zestimate®
Refinance and save
Refinancing to a lower rate could help reduce your monthly payments and save thousands over the life of the loan.
Explore your selling options
Work with a Zillow partner agent
Leverage their expertise and Zillow's premium Showcase listings to get your home seen by more buyers.
Get startedList with your own agent
Get your home in front of millions of buyers by listing it on Zillow.
Learn how to do itSell it yourself
Take full control of how buyers see your home on Zillow by listing For Sale by Owner (FSBO).
List your homeWhat's special
Separate double ovenCircular driveBeautiful corner lotFull front porchBright open eat-in kitchenGas cooktop
Zillow last checked:
Listing updated:
Listed by:
Tressie Buckhaulter B11119 318-746-0011,
Diamond Realty & Associates 318-746-0011
Bought with:
Sage Easter
Osborn Hays Real Estate, LLC
Source: NTREIS,MLS#: 21199462
Facts & features
Interior
Bedrooms & bathrooms
- Bedrooms: 4
- Bathrooms: 3
- Full bathrooms: 3
Primary bedroom
- Features: Ceiling Fan(s), Dual Sinks, Garden Tub/Roman Tub, Separate Shower
- Level: First
- Dimensions: 0 x 0
Primary bedroom
- Features: Ceiling Fan(s)
- Level: First
- Dimensions: 0 x 0
Family room
- Features: Fireplace
- Level: First
- Dimensions: 0 x 0
Other
- Features: Built-in Features, Double Vanity, Separate Shower
- Level: First
- Dimensions: 0 x 0
Kitchen
- Features: Breakfast Bar, Built-in Features, Butler's Pantry, Eat-in Kitchen, Kitchen Island
- Level: First
- Dimensions: 0 x 0
Laundry
- Features: Built-in Features, Utility Sink
- Level: First
- Dimensions: 0 x
Living room
- Features: Built-in Features, Ceiling Fan(s)
- Level: First
- Dimensions: 0 x 0
Living room
- Features: Built-in Features
- Level: First
- Dimensions: 0 x 0
Workshop
- Dimensions: 0 x 0
Heating
- Central, Fireplace(s), Natural Gas
Cooling
- Central Air, Ceiling Fan(s)
Appliances
- Included: Double Oven, Dishwasher, Disposal, Gas Oven, Gas Water Heater, Ice Maker, Vented Exhaust Fan
- Laundry: Washer Hookup, Dryer Hookup, GasDryer Hookup, Laundry in Utility Room, Other
Features
- Wet Bar, Built-in Features, Dry Bar, Decorative/Designer Lighting Fixtures, Double Vanity, Eat-in Kitchen, In-Law Floorplan, Kitchen Island, Multiple Master Suites, Pantry, Cable TV, Walk-In Closet(s)
- Flooring: Carpet, Concrete, Ceramic Tile, Hardwood
- Has basement: No
- Number of fireplaces: 1
- Fireplace features: Great Room, Masonry
Interior area
- Total interior livable area: 3,669 sqft
Property
Parking
- Total spaces: 4
- Parking features: Additional Parking
- Attached garage spaces: 2
- Carport spaces: 2
- Covered spaces: 4
Features
- Levels: One
- Stories: 1
- Patio & porch: Deck, Front Porch, Screened, Covered
- Exterior features: Barbecue, Gas Grill, Outdoor Grill
- Pool features: None
- Fencing: Wood
Lot
- Size: 1.03 Acres
- Features: Acreage
Details
- Additional structures: See Remarks, Workshop
- Parcel number: 104600
Construction
Type & style
- Home type: SingleFamily
- Architectural style: Traditional,Detached
- Property subtype: Single Family Residence
Materials
- Brick
- Foundation: Slab
- Roof: Asphalt
Condition
- Year built: 1961
Utilities & green energy
- Sewer: Public Sewer
- Water: Public
- Utilities for property: Sewer Available, Water Available, Cable Available
Community & HOA
Community
- Subdivision: Simpson Sub
HOA
- Has HOA: No
Location
- Region: Benton
Financial & listing details
- Tax assessed value: $186,542
- Annual tax amount: $36
- Date on market: 3/16/2026
- Cumulative days on market: 2 days
- Listing terms: Conventional,FHA 203(k),FHA,VA Loan
Price history
| Date | Event | Price |
|---|---|---|
| 5/1/2026 | Sold | -- |
Source: NTREIS #21199462 Report a problem | ||
| 4/15/2026 | Pending sale | $310,000$84/sqft |
Source: NTREIS #21199462 Report a problem | ||
| 3/26/2026 | Contingent | $310,000$84/sqft |
Source: NTREIS #21199462 Report a problem | ||
| 3/25/2026 | Pending sale | $310,000$84/sqft |
Source: NTREIS #21199462 Report a problem | ||
| 3/18/2026 | Contingent | $310,000$84/sqft |
Source: NTREIS #21199462 Report a problem | ||
| 3/16/2026 | Listed for sale | $310,000$84/sqft |
Source: NTREIS #21199462 Report a problem | ||
Public tax history
| Year | Property taxes | Tax assessment |
|---|---|---|
| 2025 | $117 | $18,654 |
| 2024 | $117 -92% | $18,654 +8.7% |
| 2023 | $1,472 +184.1% | $17,157 |
| 2022 | $518 +0.8% | $17,157 |
| 2021 | $514 | $17,157 |
| 2020 | $514 -24% | $17,157 -6.2% |
| 2019 | $676 -73.7% | $18,290 |
| 2018 | $2,567 0% | $18,290 |
| 2017 | $2,567 +69.6% | $18,290 |
| 2016 | $1,513 -18.6% | $18,290 -12.2% |
| 2015 | $1,859 +0.1% | $20,830 |
| 2014 | $1,857 +3.7% | $20,830 |
| 2013 | $1,791 | $20,830 |
| 2012 | $1,791 -2.4% | $20,830 -2.5% |
| 2011 | $1,836 | $21,370 |
| 2010 | $1,836 | $21,370 |
Find assessor info on the county website
Neighborhood: 71006
Nearby homes

- $--3 bd3 ba2.4k sqft705 Palmetto Rd, Benton, LA 71006Sold
- $181,0003 bd1 ba1.6k sqft311 Cleveland St, Benton, LA 71006Off Market
- $--46 acres0 Palmetto Rd #46, Benton, LA 71006Sold
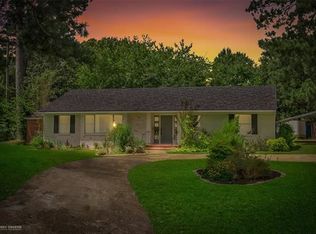
- $280,2000.85 acres711 Palmetto Rd, Benton, LA 71006Off Market
- $187,3002 bd1 ba1.8k sqft301 Cleveland St, Benton, LA 71006Off Market
- $160,7002 bd1 ba1.4k sqft702 Palmetto Rd, Benton, LA 71006Off Market
- $120,2003 bd2 ba792 sqft708 Palmetto Rd, Benton, LA 71006Off Market
- $280,9003 bd2 ba2k sqft715 Palmetto Rd, Benton, LA 71006Off Market
Nearby schools
GreatSchools rating
- 10/10Benton Elementary SchoolGrades: K-4Distance: 1.2 mi
- 8/10Benton Middle SchoolGrades: 6-8Distance: 1.6 mi
- 9/10Benton High SchoolGrades: 8-12Distance: 3.3 mi
Schools provided by the listing agent
- District: Bossier PSB
Source: NTREIS. This data may not be complete. We recommend contacting the local school district to confirm school assignments for this home.
Sell for more on Zillow
Get a Zillow Showcase℠ listing at no additional cost and you could sell for .
$323,200
2% more
+$6,464
With Zillow Showcase(estimated)
$329,664
Sell for more on Zillow
Get a Zillow Showcase℠ listing at no additional cost and you could sell for .
$323,200
2% more
+$6,464
With Zillow Showcase(estimated)
$329,664
- Louisiana
- Bossier Parish
- Benton
- 71006
- 701 Palmetto Rd
