Skip main navigation
Sold for $340,000
  • $340,000

    701 Par Tee Dr, Hartford, SD 57033

    2beds
    1,900sqft
    Townhouse
    Built in 1994
    8,145.72 Square Feet Lot
    $342,900 Zestimate®
    $179/sqft
    $1,957 Estimated rent

    Home value

    $342,900

    $322,000 - $367,000

    $1,957/mo

    Zestimate® history
    Loading
    Loading...

    Owner options

    List your home for rent

    $1,957/mo

    Rent Zestimate®

    Find your next renter with Zillow Rental Manager. Plus, with online applications, you can quickly screen prospective tenants – for free.

    Learn more

    $1,957/mo

    Rent Zestimate®

    Refinance and save

    $2,145/mo

    Est. payment

    Refinancing to a lower rate could help reduce your monthly payments and save thousands over the life of the loan.

    See today's rates

    $2,145/mo

    Est. payment

    Explore your selling options

    Work with a Zillow partner agent

    Leverage their expertise and Zillow's premium Showcase listings to get your home seen by more buyers.

    Get started

    List with your own agent

    Get your home in front of millions of buyers by listing it on Zillow.

    Learn how to do it

    Sell it yourself

    Take full control of how buyers see your home on Zillow by listing For Sale by Owner (FSBO).

    List your home

    What's special

    Overlooks the golf courseCustom cabinetsRecessed lightingLvp flooringOversized deckPlush carpetingSpacious bedrooms
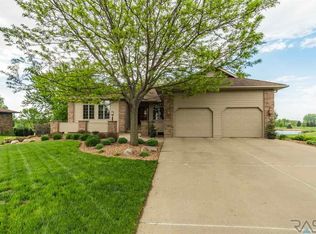
    Located on the 4th hole of the Central Valley Golf Course, 701 Par Tee Dr in Hartford, SD, redefines comfort and convenience with style. This 1,900 sq. ft. home features two spacious bedrooms, each with its own en suite bath, making mornings seamless and private for everyone. Custom cabinets, stainless steel appliances, recessed lighting, and modern fixtures throughout elevate every corner of the space. Durable LVP flooring flows across the main level, while plush carpeting softens the bedrooms and family room. The oversized garage with a 3rd stall—measuring an impressive 10'4" x 25'5"—offers room for vehicles, golf gear, or the ultimate workshop setup. An oversized deck overlooks the golf course, providing the perfect spot to relax or entertain while enjoying picturesque views. This home combines the charm of small-town living with the convenience of nearby shopping, dining, and healthcare. Excellent recreational opportunities and a strong sense of community make Hartford an ideal place to call home. With its unbeatable location and thoughtful design, this home offers not just a place to live but a lifestyle to enjoy.

    Zillow last checked:

    Listing updated:

    Listed by:

    Zach Walters,

    Vylla Home

    Bought with:

    Shelby R King

    Source: Realtor Association of the Sioux Empire,MLS#: 22501650MLS Logo

    Facts & features

    Interior

    Bedrooms & bathrooms
    • Bedrooms: 2
    • Bathrooms: 3
    • Full bathrooms: 1
    • 3/4 bathrooms: 2
    • Main level bedrooms: 1
    Primary bedroom
    • Description: En suite bath, WIC
    • Level: Main
    • Area: 168
    • Dimensions: 14 x 12
    Bedroom 2
    • Description: En suite Bath, storage attached
    • Level: Basement
    • Area: 308
    • Dimensions: 14 x 22
    Dining room
    • Description: access 30'x6' deck and view of Hole #4
    • Area: 117
    • Dimensions: 9 x 13
    Family room
    • Level: Basement
    • Area: 260
    • Dimensions: 20 x 13
    Kitchen
    • Description: Galley Style, Custom Cabinets, Stainless
    • Level: Main
    • Area: 153
    • Dimensions: 17 x 9
    Living room
    • Description: Large South Windows, Recessed Lighting
    • Level: Main
    • Area: 460
    • Dimensions: 23 x 20
    Heating
    • Electric
    Cooling
    • Central Air
    Appliances
    • Included: Dishwasher, Disposal, Dryer, Electric Range, Microwave, Refrigerator, Washer
    Features
    • Formal Dining Rm, Master Downstairs
    • Flooring: Carpet, Vinyl
    • Basement: Full
    Interior area
    • Total interior livable area: 1,900 sqft
    • Finished area above ground: 963
    • Finished area below ground: 937

    Property

    Parking
    • Total spaces: 3
    • Parking features: Garage
    • Garage spaces: 3
    Features
    • Patio & porch: Deck, Patio
    Lot
    • Size: 8,145 sqft
    • Dimensions: 78'x104'
    • Features: Walk-Out
    Details
    • Parcel number: 59674

    Construction

    Type & style
    • Home type: Townhouse
    • Architectural style: Split Foyer
    • Property subtype: Townhouse
    Materials
    • Hard Board, Brick
    • Roof: Composition
    Condition
    • Year built: 1994

    Utilities & green energy

    • Sewer: Public Sewer
    • Water: Public

    Community & neighborhood

    Location
    • Region: Hartford
    • Subdivision: CENTRAL VALLEY ADDITION TO CITY OF HARTFORD

    HOA & financial

    HOA
    • Has HOA: Yes
    • HOA fee: $2 monthly
    • Amenities included: Other

    Other

    Other facts
    • Listing terms: Conventional

    Price history

    DateEventPrice
    5/9/2025Sold$340,000-2.9%$179/sqft
    Source: Realtor Association of the Sioux Empire #22501650 Report a problem
    4/3/2025Price change$350,000-5.4%$184/sqft
    Source: Realtor Association of the Sioux Empire #22501650 Report a problem
    3/13/2025Listed for sale$369,900-2.7%$195/sqft
    Source: Realtor Association of the Sioux Empire #22501650 Report a problem
    3/12/2025Listing removed$380,000$200/sqft
    Source: Realtor Association of the Sioux Empire #22408972 Report a problem
    12/19/2024Listed for sale$380,000+18.8%$200/sqft
    Source: Realtor Association of the Sioux Empire #22408972 Report a problem
    8/2/2021Sold$320,000-8.3%$168/sqft
    Source: Public Record Report a problem
    5/2/2021Listed for sale$349,000+111.9%$184/sqft
    Source: Owner Report a problem
    4/2/2011Listing removed$164,701$87/sqft
    Source: Preferred Real Estate, LLC #153347 Report a problem
    3/31/2011Listed for sale$164,701$87/sqft
    Source: Preferred Real Estate, LLC #153347 Report a problem

    Public tax history

    YearProperty taxesTax assessment
    2025$3,981 -5.3%$265,100 -4.1%
    2024$4,202 -6.2%$276,500
    2023$4,480 +7.3%$276,500 +15%
    2022$4,175 +6.2%$240,400 +27.7%
    2021$3,930 -3.1%$188,200 +5%
    2020$4,055 +38%$179,200 +6.3%
    2018$2,939 -5.4%$168,549 +4%
    2017$3,108 +5.8%$162,021 +12.7%
    2016$2,939 +7%$143,777 +0.9%
    2015$2,746 -2.8%$142,565
    2014$2,826 +0.3%$142,565 -1.1%
    2013$2,817 $144,190 +0.5%
    2012$2,817 $143,469 0%
    2011-- $143,470 0%
    2010-- $143,473
    2009$2,806 $143,473
    2008-- $143,473 +7.7%
    2007-- $133,223

    Find assessor info on the county website

    Neighborhood: 57033

    Nearby schools

    GreatSchools rating
    Schools provided by the listing agent
    • Elementary: West Central ES
    • Middle: West MS
    • High: Tri-Valley HS
    • District: West Central 49-7

    Source: Realtor Association of the Sioux Empire. This data may not be complete. We recommend contacting the local school district to confirm school assignments for this home.

    Get pre-qualified for a loan
    At Zillow Home Loans, we can pre-qualify you in as little as 5 minutes with no impact to your credit score.

    An equal housing lender. NMLS #10287.

    Sell for more on Zillow
    Get a Zillow Showcase℠ listing at no additional cost and you could sell for .
    $342,900
    2% more
    +$6,858
    With Zillow Showcase(estimated)
    $349,758